


BEDS4
BATHS3.00
SQUARE FEET3,792
MLS#147790
STATUSActive
PROPERTY TYPEResidential - Single Family
SUBDIVISIONLake Louise
SCHOOLPurvis
Property Description
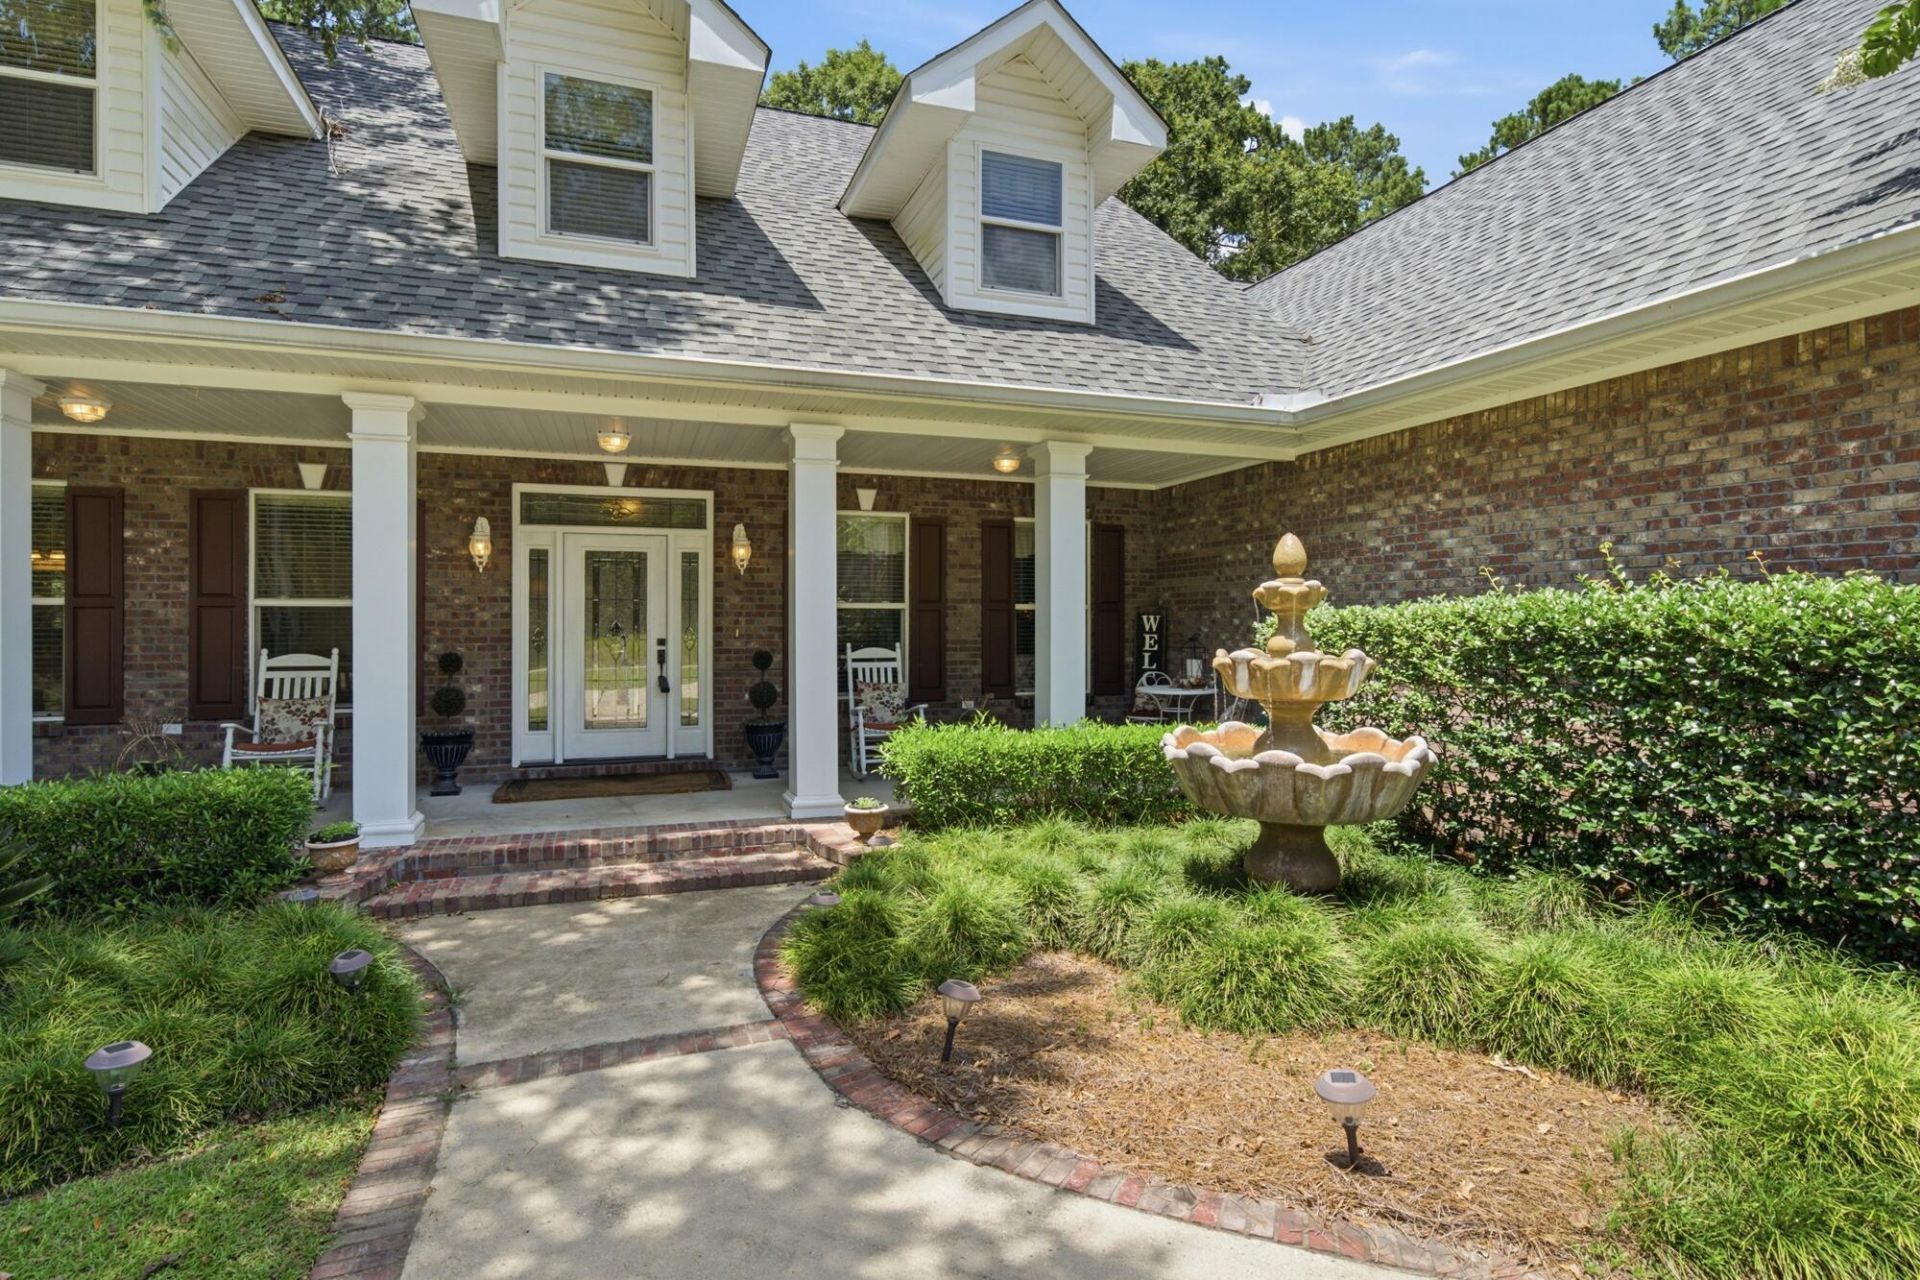
Think bigger.....inside and out. With approximately 3,792 square feet on nearly 1.4 acres, this custom built home in Purvis pairs classic Southern charm with space to fit your life.Four bedrooms, three full baths, a dedicated office, and a formal dining room are just the beginning. An inviting family room offers a comfortable gathering place, while two additional upstairs spaces give you options: a generous flex room over the garage and a separate living area at the stair landing. Create the media room, hobby space, playroom, or second office you've been wanting.The expansive screened-in back porch deserves a spot on your must-see list. Enjoy morning coffee, dinner with friends, or a quiet evening overlooking the spacious grounds. An oversized laundry room and a two-car garage make everyday living easier.Convenient interstate access keeps Hattiesburg and surrounding areas within reach, with the Mississippi Gulf Coast and New Orleans offering possibilities for weekend getaways.If more space is on your wish list, come experience how comfortably you could live at 10 Lakeview Circle. Schedule your private showing today.Select photos have been virtually staged using AI to illustrate furnishing and decor possibilities.
Property Features
Property Type: Residential - Single Family
Cooling: Central Air
Fireplaces: 1
Garage: Attached Garage
Heating: Heat Pump
Lot Size: 1.37 acres+/-
Roof Type: Architectural
Stories: 2.0
Taxes: $3,149
Year Built: 2008
Amenities
Ceiling Fan(s)
Pull Down Stairs
Walk-in Attic Storge
Walk-In Closet(s)
Storage
Feature Descriptions
Carport: None
Ceiling Height: 10' +,12' +,9' +
City Limits: No
Community Features: Undrgrnd Utilities
Days on Site: 134
Exterior: Brick Veneer
Flood Zone: No
Flooring: Carpet, Ceramic Tile, Wood
Formal Dining: Yes
Foundation: Slab/Raised
Historical District: No
Kitchen: Built-In Electric Oven, Cooktop, Dishwasher, Double Oven, Exhaust Fan, Kitchen Island, Microwave, Refrigerator
Lot: 1 - 3 Acres
Lot Dimensions: 1.37 acres+/-
Sewer: Septic Tank
Specialty Rooms: Home Office, Play Room, Screen Porch, Seprt Formal Dining, Sun Room
SQFT Approximate: 3601 - 4500 Sq. Ft.
Water: Community Water
Water Supplier: Progress Water
Local Schools
School District: Purvis
Listed By / Shown By
Listed By
Agency Name: Crye-Leike Pine Belt
Shown By
Agent Name: JD McIntosh
Agent Phone: (601) 594-7722
Agency Title: McIntosh & Associates, LLC, REALTORS®

Estimate Your Payment
Estimated Payment
$ 1,445.52 per month $1,046.02 Principal & Interest $262.42 Property Tax $137.08 Homeowner's InsuranceChange Payment Information

JD McIntosh
McIntosh & Assoc. LLC, REALTORS
Office: (601) 607-7272
Cell: (601) 594-7722
Email Me
McIntosh & Associates, LLC, REALTORS®
Office
Main Phone: (601) 607-7272
458 Pebble Creek Drive
suite 2
Madison, MS 39110
458 Pebble Creek Drive
suite 2
Madison, MS 39110


Privacy Policy / DMCA Notice / ADA Accessibility


This site is hosted, designed and copyright
© 1994 - 2026 by
Delta Media Group, Inc. -- Patent Pending --
10 Lakeview Cir. | MLS# 147790
This single family home located at 10 Lakeview Cir., Purvis, MS 39475 is currently listed for sale with an asking price of $470,000. This property was built in 2008 and has 4 bedrooms with 3792 sq. ft. Lakeview Cir. is located in the Lake Louise subdivision within the Purvis school district. Search Lake Louise real estate on jmcintosh.mcintoshandassoc.com today.