


BEDS4
BATHS2 full
SQUARE FEET2,308
MLS#4167442
STATUSActive
PROPERTY TYPEResidential - Single Family
SUBDIVISIONThe Willows
Property Description
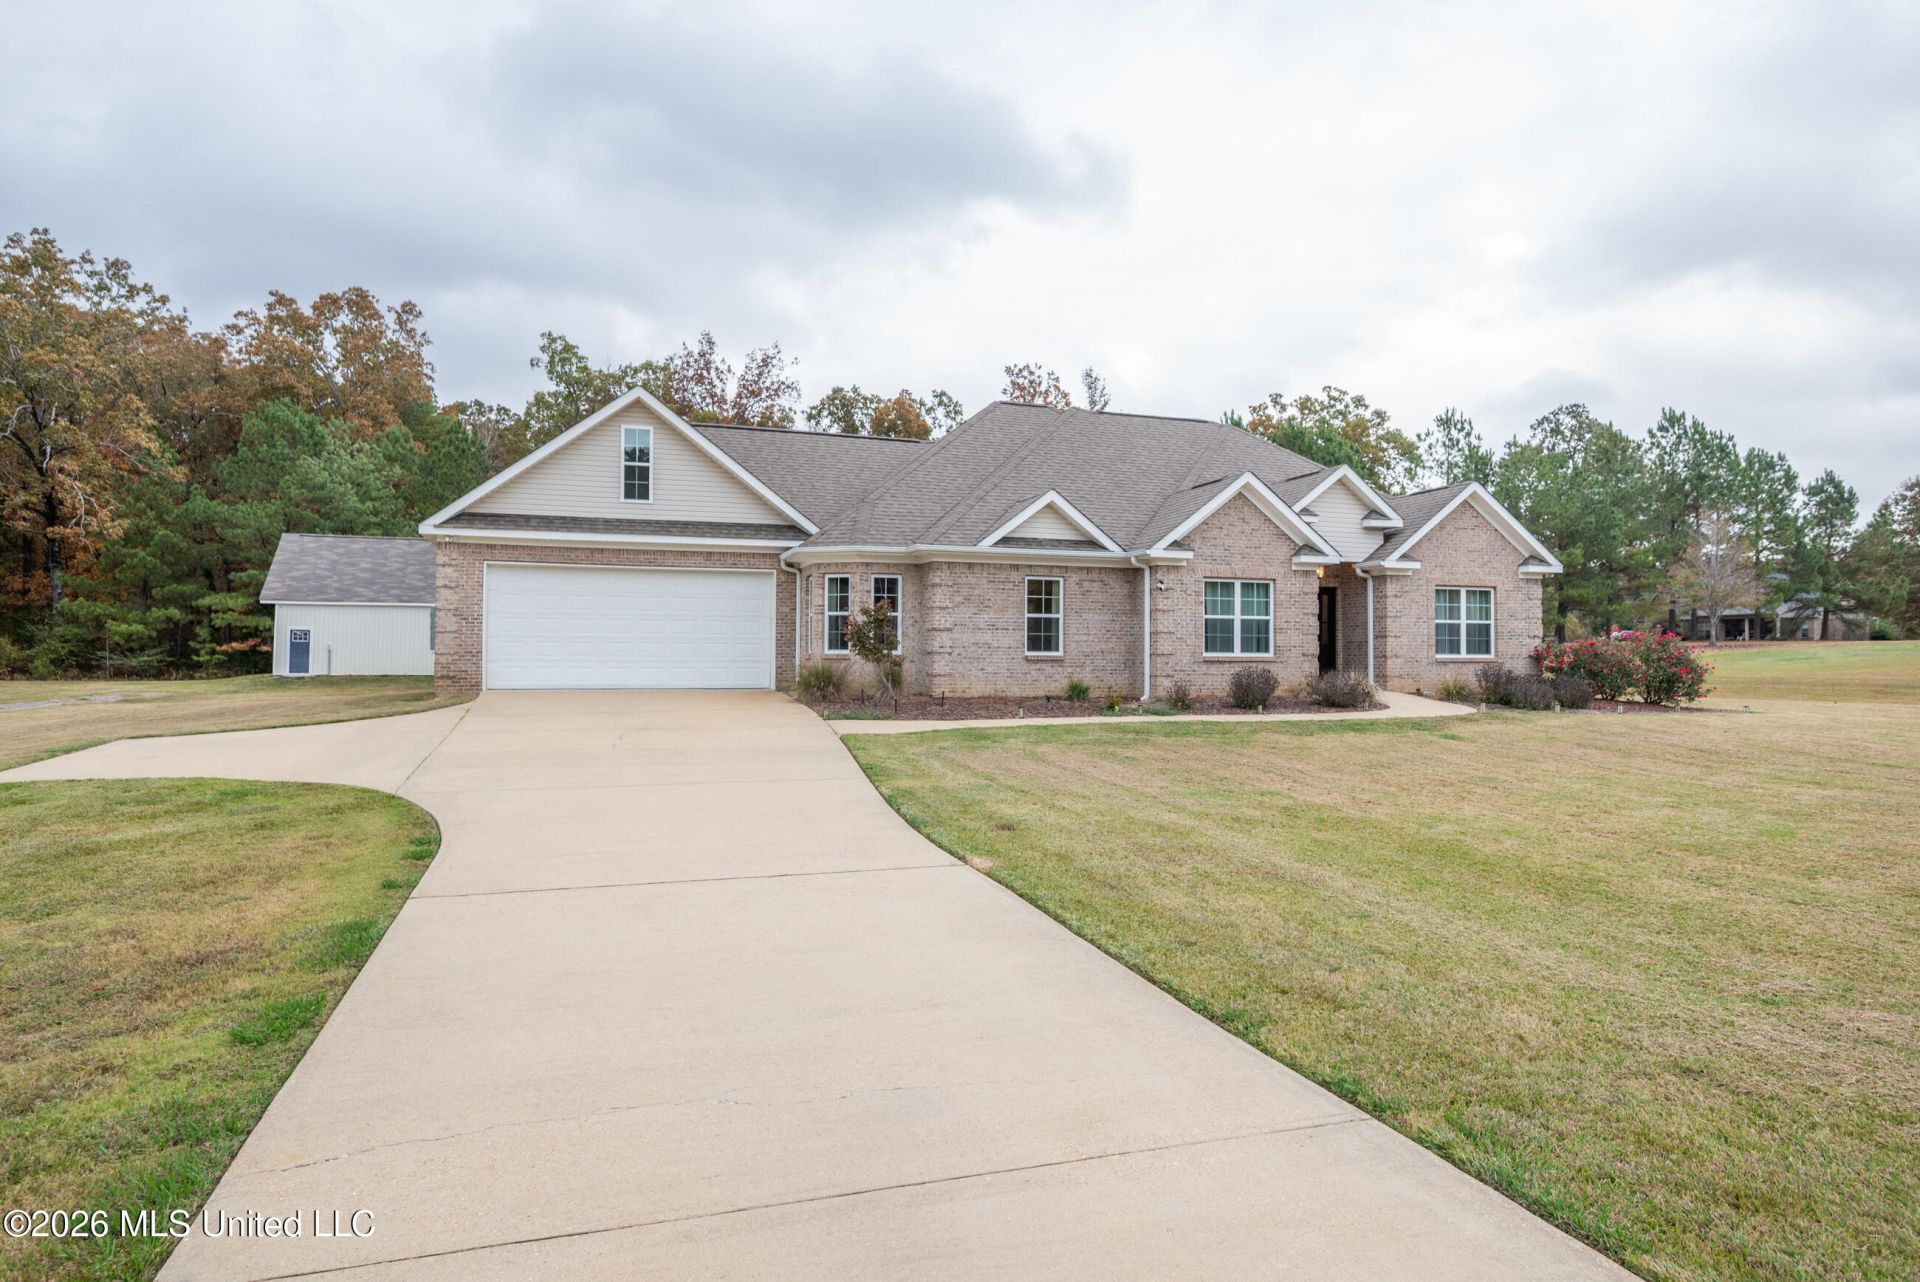
Enjoy the best of both worlds-quiet, country-like living with the convenience of being just minutes from everything! This beautiful 4 bedroom, 2 bath home (or 3 bedrooms plus bonus room) offers over 2,300 square feet on a 1.5-acre lot tucked away on a quiet cul-de-sac! Featuring a desirable split floor plan, the open living area boasts high ceilings, abundant natural light, a gas fireplace with custom mantel, and formal dining room. The beautiful kitchen features a breakfast area, built-in coffee nook, stained concrete countertops, and stainless steel appliances. The generous primary suite offers double vanities, dual walk-in closets, and a separate tub and shower. The laundry room is centrally located with a sink. The expansive upstairs bedroom/bonus room provides endless possibilities as a 4th bedroom, office, playroom, or media room! Outside, enjoy the large yard and brand-new 30 x 40 shop with a 200-amp electrical panel that is a blank slate inside! Conveniently located just minutes from Highway 82 and Walmart and only 15 minutes from the MSU campus! Country charm, room to spread out, and convenience-this home has it all! This home also qualifies for USDA financing.
Property Features
Property Type: Residential - Single Family
Garage: 2
Lot Size: 1.50 Acres
Roof Type: Architectural Shingles
Taxes: $2,276
Year Built: 2014
Feature Descriptions
Days on Site: 13
Flooring: Hardwood
Lot: Cul-De-Sac
Parcel#: 078-28-030.20
Patio/Porch: Covered
Sewer: Septic Tank
Water: Community
Local Schools
High School: Starkville
Middle School: Starkville Middle School
Elementary School: Starkville
Listed By / Shown By
Listed By
Agency Name: Southern Homes Real Estate
Shown By
Agent Name: JD McIntosh
Agent Phone: (601) 594-7722
Agency Title: McIntosh & Associates, LLC, REALTORS®

Estimate Your Payment
Estimated Payment
$ 1,359.93 per month $1,034.67 Principal & Interest $189.67 Property Tax $135.60 Homeowner's InsuranceChange Payment Information

JD McIntosh
McIntosh & Assoc. LLC, REALTORS
Office: (601) 607-7272
Cell: (601) 594-7722
Email Me
McIntosh & Associates, LLC, REALTORS®
Office
Main Phone: (601) 607-7272
458 Pebble Creek Drive
suite 2
Madison, MS 39110
458 Pebble Creek Drive
suite 2
Madison, MS 39110


Information is deemed to be reliable but not guaranteed.© 2026 MLS United, LLC.
Privacy Policy / DMCA Notice / ADA Accessibility


This site is hosted, designed and copyright
© 1994 - 2026 by
Delta Media Group, Inc. -- Patent Pending --
100 Peaceful Lane | MLS# 4167442
This single family home located at 100 Peaceful Lane, Starkville, MS 39759 is currently listed for sale with an asking price of $464,900. This property was built in 2014 and has 4 bedrooms and 2 full baths with 2308 sq. ft. Peaceful Lane is located in the The Willows subdivision. Search The Willows real estate on jmcintosh.mcintoshandassoc.com today.