


BEDS3
BATHS2 full
SQUARE FEET1,521
MLS#4162835
STATUSActive
PROPERTY TYPEResidential - Single Family
SUBDIVISIONLive Oaks Place
Property Description
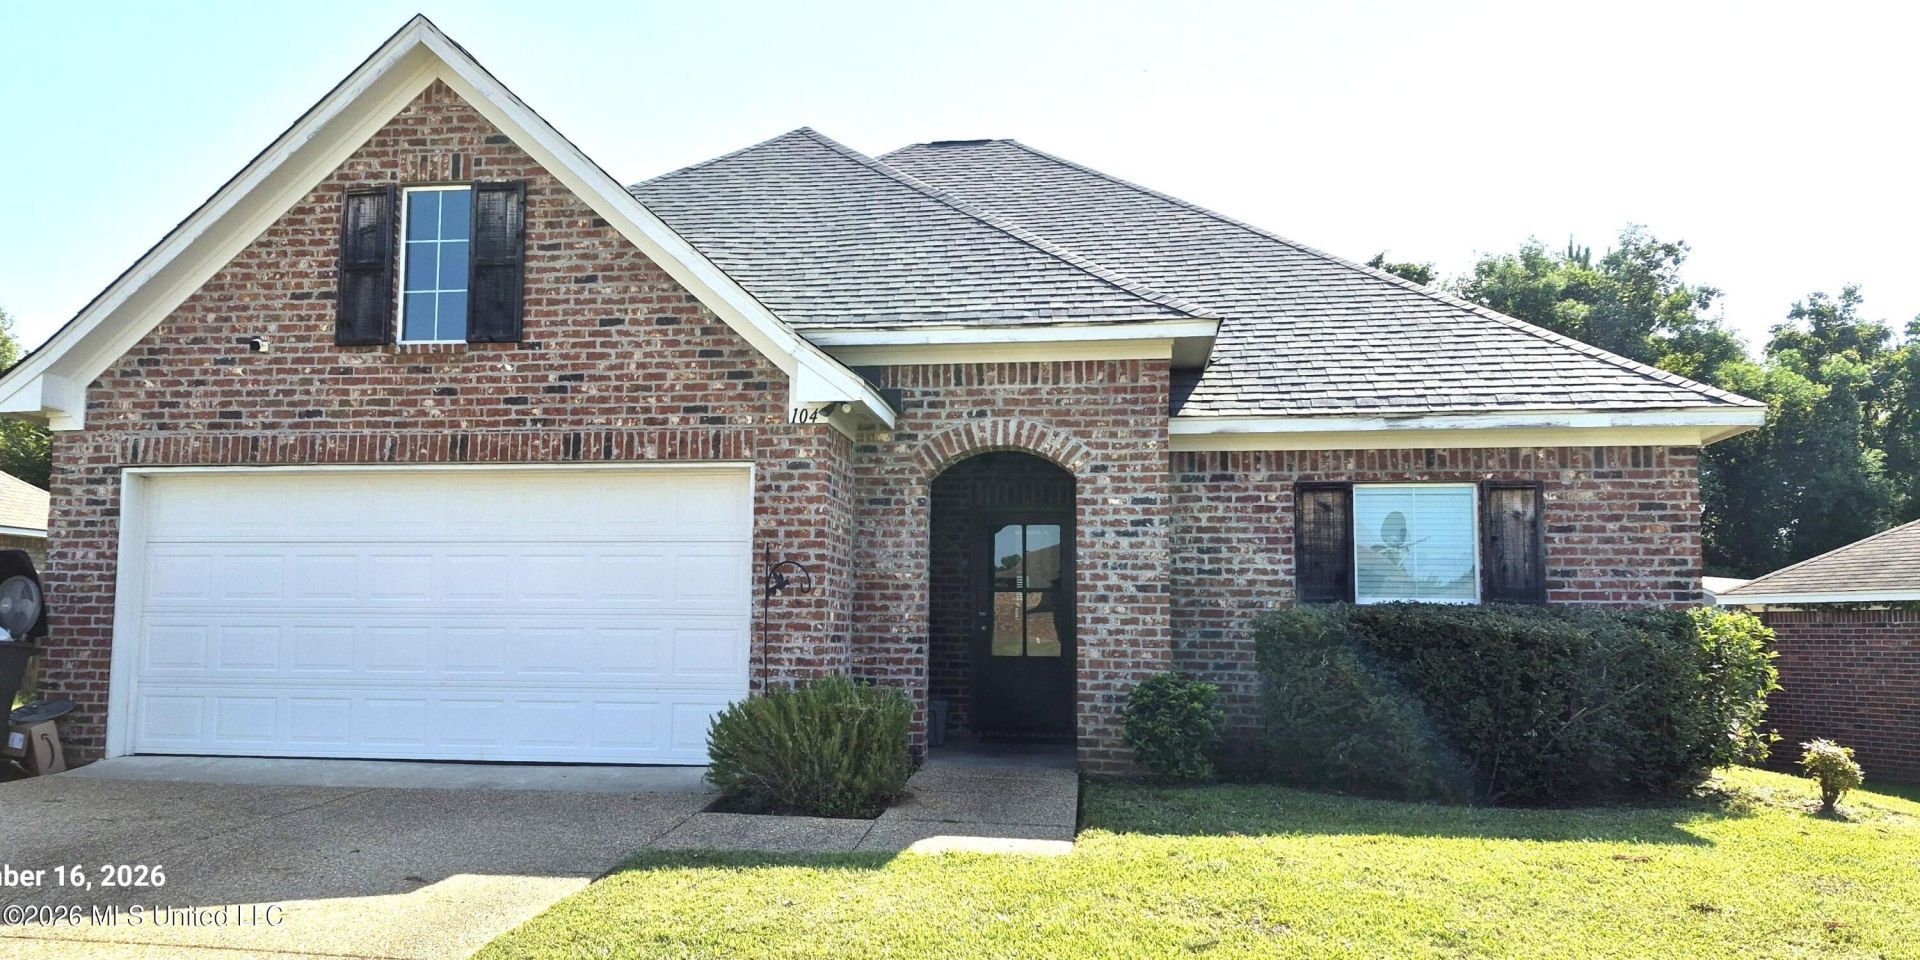
Cute home in Brandon school district with double car garage and nice size fenced backyard. The open floor plan maximizes your space with a nice size family room which opens to the kitchen . The kitchen features a granite island and countertops. The island provides lots of counter space plus extra eating space. The walk-in pantry gives you all the space your need in this well laid out kitchen for those who love to cook or those who only cook a little. The breakfast nook overlooks the backyard. On one side of the home you have the laundry room, nice size primary bedroom with primary bath. On the other side you have two secondary bedrooms and guest bath. The good size backyard has a covered patio and is big enough for playing, gardening or just relaxing. Great location to shopping, schools, and main arteries.
Property Features
Property Type: Residential - Single Family
Fenced: Yes
Garage: 2 car attached
Lot Size: 0.25 Acres
Roof Type: Architectural Shingles
Stories: 1.0
Taxes: $1,347
Year Built: 2019
Feature Descriptions
Days on Site: 10
Flooring: Ceramic Tile, Carpet, Laminate
HOA Fee: $240/ Annually
Lot: Landscaped, Fenced
Parcel#: G07h-000007-04220
Patio/Porch: Covered
Sewer: Public Sewer
Water: Public
Water Features: None
Local Schools
High School: Brandon
Middle School: Brandon
Elementary School: Rouse
Listed By / Shown By
Listed By
Agency Name: Crye-Leike
Shown By
Agent Name: JD McIntosh
Agent Phone: (601) 594-7722
Agency Title: McIntosh & Associates, LLC, REALTORS®

Estimate Your Payment
Estimated Payment
$ 766.48 per month $578.42 Principal & Interest $112.25 Property Tax $75.80 Homeowner's InsuranceChange Payment Information

JD McIntosh
McIntosh & Assoc. LLC, REALTORS
Office: (601) 607-7272
Cell: (601) 594-7722
Email Me
McIntosh & Associates, LLC, REALTORS®
Office
Main Phone: (601) 607-7272
458 Pebble Creek Drive
suite 2
Madison, MS 39110
458 Pebble Creek Drive
suite 2
Madison, MS 39110


Information is deemed to be reliable but not guaranteed.© 2026 MLS United, LLC.
Privacy Policy / DMCA Notice / ADA Accessibility


This site is hosted, designed and copyright
© 1994 - 2026 by
Delta Media Group, Inc. -- Patent Pending --
104 Beechwood Circle | MLS# 4162835
This single family home located at 104 Beechwood Circle, Pearl, MS 39208 is currently listed for sale with an asking price of $259,900. This property was built in 2019 and has 3 bedrooms and 2 full baths with 1521 sq. ft. Beechwood Circle is located in the Live Oaks Place subdivision. Search Live Oaks Place real estate on jmcintosh.mcintoshandassoc.com today.