


BEDS3
BATHS2 full
SQUARE FEET1,796
MLS#4159217
STATUSActive
PROPERTY TYPEResidential - Single Family
SUBDIVISIONStillhouse Creek
Property Description
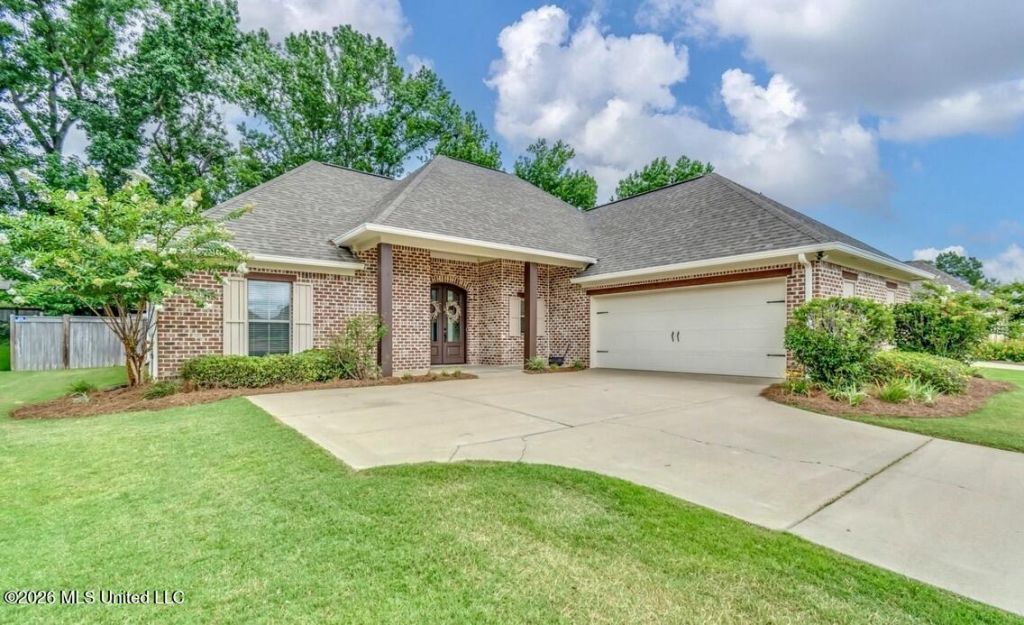
Located in the highly sought-after Germantown School District, this beautiful 3-bedroom, 2-bath home is situated in Stillhouse Creek. This home offers a comfortable layout and plenty of space for everyday living and entertaining. The spacious living room features a cozy fireplace. The kitchen offers plenty of cabinetry and counter space as well as stainless steel appliances. The primary suite provides a relaxing retreat with double barn-style doors leading into the primary bathroom, complete with a double vanity. Two additional bedrooms offer flexibility for family, guests, or a home office. Outside, enjoy a fenced-in backyard and a covered patio, creating a private space to relax or entertain. The home also includes a two-car garage and well-maintained landscaping. Stillhouse Creek is a desirable neighborhood offering walking trails and a playground, making it a wonderful place to call home. Conveniently located near Madison and Gluckstadt, this home provides easy access to a variety of restaurants, shopping, entertainment, and other everyday conveniences. Please note: The home is currently tenant-occupied. The current lease is in place through July 31, 2027, and the lease must continue through its expiration date. Call today to schedule your showing!
Property Features
Property Type: Residential - Single Family
Fenced: Yes
Garage: 2 car attached
Lot Size: 0.21 Acres
Roof Type: Shingle
Stories: 1.0
Taxes: $2,987
Year Built: 2013
Feature Descriptions
Days on Site: 44
HOA Fee: $440/ Annually
Lot: Fenced, Front Yard
Parcel#: 082d-19-333-00-00
Patio/Porch: Patio
Sewer: Public Sewer
Water: Public
Local Schools
High School: Germantown
Middle School: Germantown
Elementary School: Mannsdale
Listed By / Shown By
Listed By
Agency Name: Hopper Properties
Shown By
Agent Name: JD McIntosh
Agent Phone: (601) 594-7722
Agency Title: McIntosh & Associates, LLC, REALTORS®

Estimate Your Payment
Estimated Payment
$ 1,103.52 per month $755.58 Principal & Interest $248.92 Property Tax $99.02 Homeowner's InsuranceChange Payment Information

JD McIntosh
McIntosh & Assoc. LLC, REALTORS
Office: (601) 607-7272
Cell: (601) 594-7722
Email Me
McIntosh & Associates, LLC, REALTORS®
Office
Main Phone: (601) 607-7272
458 Pebble Creek Drive
suite 2
Madison, MS 39110
458 Pebble Creek Drive
suite 2
Madison, MS 39110


Information is deemed to be reliable but not guaranteed.© 2026 MLS United, LLC.
Privacy Policy / DMCA Notice / ADA Accessibility


This site is hosted, designed and copyright
© 1994 - 2026 by
Delta Media Group, Inc. -- Patent Pending --
106 Owen Street | MLS# 4159217
This single family home located at 106 Owen Street, Madison, MS 39110 is currently listed for sale with an asking price of $339,500. This property was built in 2013 and has 3 bedrooms and 2 full baths with 1796 sq. ft. Owen Street is located in the Stillhouse Creek subdivision. Search Stillhouse Creek real estate on jmcintosh.mcintoshandassoc.com today.