


BEDS4
BATHS2 full 1 partial
SQUARE FEET2,935
MLS#4168015
STATUSActive
PROPERTY TYPEResidential - Single Family
SUBDIVISIONNorthpointe
Property Description
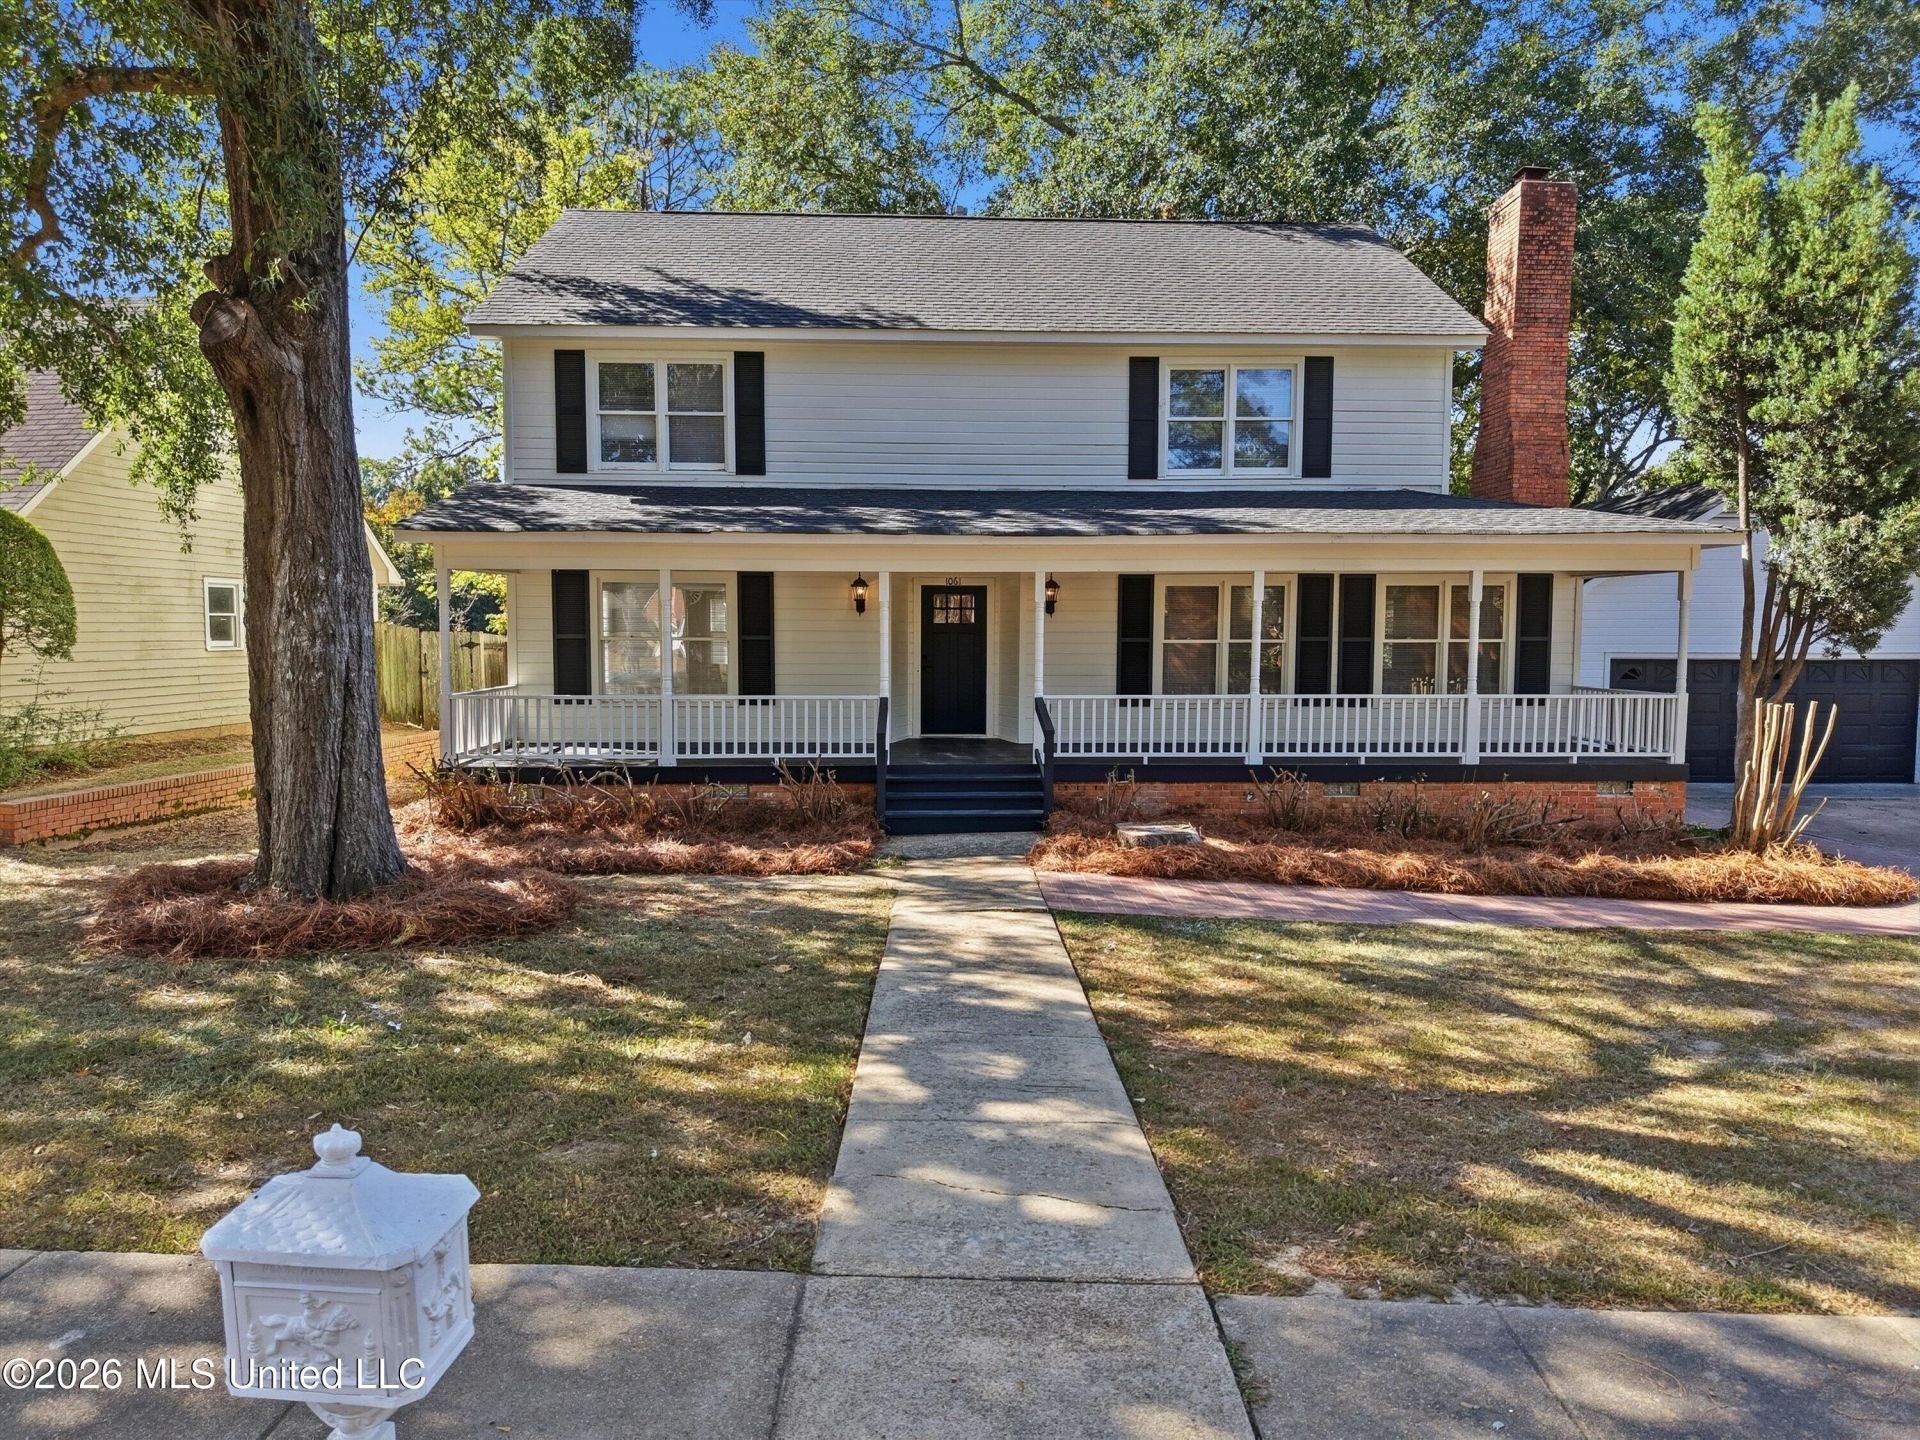
Classic Southern charm meets spacious, comfortable living in this inviting 2,900-square-foot home! From the welcoming oversized front porch to the generous back porch overlooking a large lot with beautiful mature trees, this home offers plenty of space to relax, gather, and entertain.Step inside to a gracious foyer featuring a beautiful staircase and a traditional, thoughtfully designed floor plan. To the right, a spacious den with a fireplace opens to the kitchen, creating a wonderful gathering space with views of the backyard. The kitchen features all-new stainless steel appliances, butcher block countertops, and a cozy breakfast area. To the left of the foyer, a formal living room and dining room provide additional space for entertaining and everyday living.Conveniently tucked away are a half bath and a spacious laundry room with ample storage and easy access to the back entrance. Upstairs, you'll find a private primary suite along with three additional guest bedrooms and a full hall bath. All four bedrooms feature walk-in closets, offering plenty of storage.Additional highlights include abundant natural light, generous living spaces, a two-car attached garage with a covered breezeway, and wonderful outdoor living areas. Situated on a large, tree-shaded lot, this home offers the space, character, and timeless appeal of true Southern living!
Property Features
Property Type: Residential - Single Family
Garage: 2
Lot Size: 0.29 Acres
Roof Type: Architectural Shingles
Stories: 2.0
Taxes: $6,105
Year Built: 1978
Feature Descriptions
Days on Site: 6
Parcel#: 0750-0170-000
Patio/Porch: Porch
Sewer: Public Sewer
Water: Public
Water Features: Lake
Local Schools
High School: Murrah
Middle School: Bailey APAC
Elementary School: McLeod
Listed By / Shown By
Listed By
Agency Name: Harrowgate Realty Group, Inc
Shown By
Agent Name: JD McIntosh
Agent Phone: (601) 594-7722
Agency Title: McIntosh & Associates, LLC, REALTORS®

Estimate Your Payment
Estimated Payment
$ 1,301.68 per month $701.05 Principal & Interest $508.75 Property Tax $91.88 Homeowner's InsuranceChange Payment Information

JD McIntosh
McIntosh & Assoc. LLC, REALTORS
Office: (601) 607-7272
Cell: (601) 594-7722
Email Me
McIntosh & Associates, LLC, REALTORS®
Office
Main Phone: (601) 607-7272
458 Pebble Creek Drive
suite 2
Madison, MS 39110
458 Pebble Creek Drive
suite 2
Madison, MS 39110


Information is deemed to be reliable but not guaranteed.© 2026 MLS United, LLC.
Privacy Policy / DMCA Notice / ADA Accessibility


This site is hosted, designed and copyright
© 1994 - 2026 by
Delta Media Group, Inc. -- Patent Pending --
1061 Northpointe Drive | MLS# 4168015
This single family home located at 1061 Northpointe Drive, Jackson, MS 39211 is currently listed for sale with an asking price of $315,000. This property was built in 1978 and has 4 bedrooms and 2 full and 1 partial baths with 2935 sq. ft. Northpointe Drive is located in the Northpointe subdivision. Search Northpointe real estate on jmcintosh.mcintoshandassoc.com today.