


BEDS3
BATHS2.00
SQUARE FEET1,442
MLS#149412
STATUSActive
PROPERTY TYPEResidential - Single Family
SUBDIVISIONLost Orchard
SCHOOLPurvis
Property Description
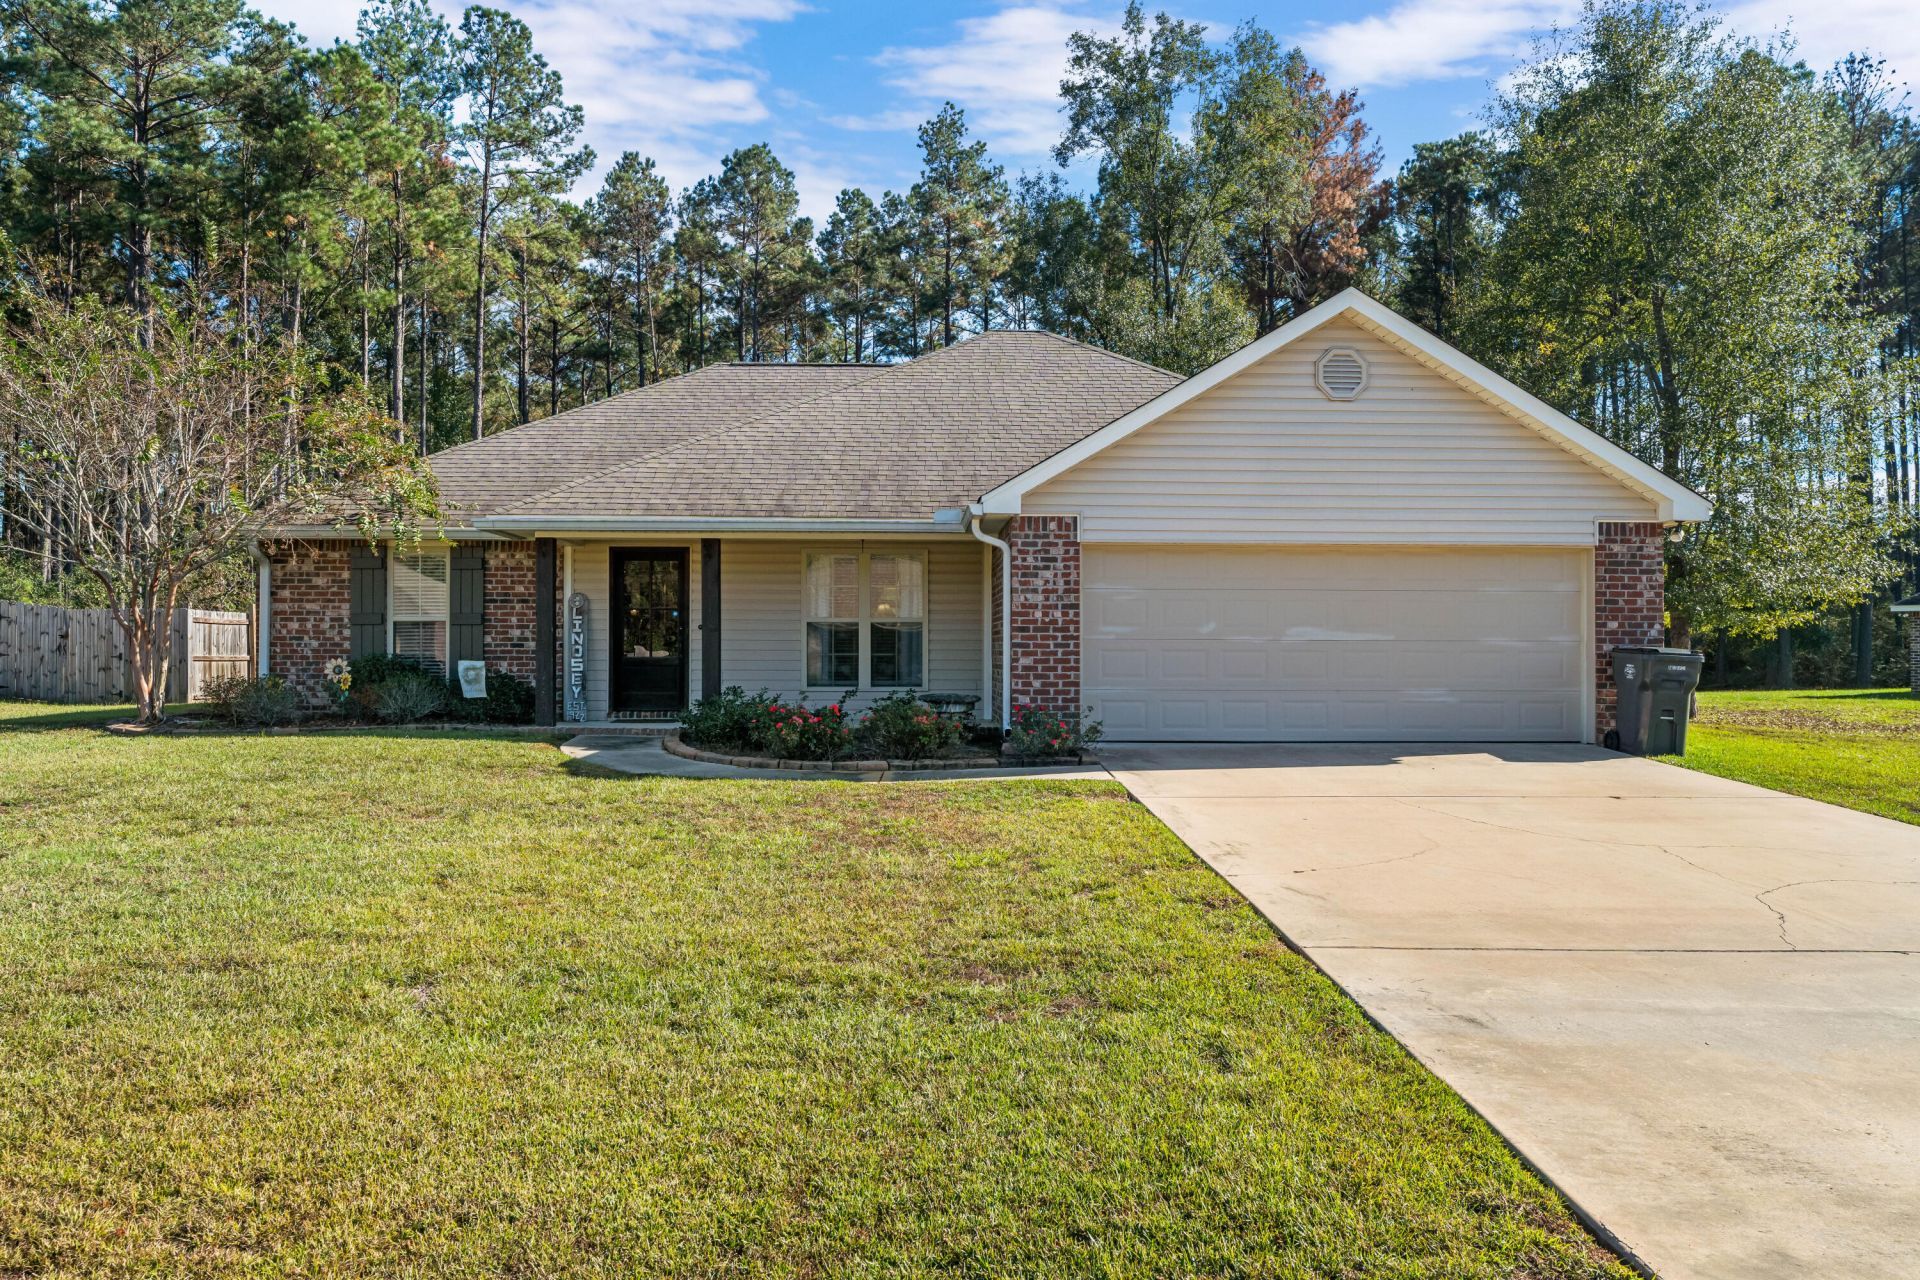
Welcome to Lost Orchard Subdivision in Purvis! Built in 2019, this well-maintained 3-bedroom, 2-bath home sits on a spacious half-acre lot. The open, split floor plan features a large living room with vaulted ceilings that opens to the kitchen and dining area, making it great for everyday living and entertaining. The kitchen offers granite countertops, stainless steel appliances, white cabinetry, and a center island with additional seating. Vinyl plank flooring runs throughout the main living areas. The primary suite features a bathroom with double vanities, granite countertops, and a walk-in closet. A spacious laundry room provides plenty of additional storage. Outside, enjoy a covered back patio overlooking the large backyard with plenty of room for outdoor activities. A two-car garage and welcoming front porch complete this home. Schedule your showing today!
Property Features
Property Type: Residential - Single Family
Cooling: Central Air
Garage: Attached Garage
Heating: Central Electric, Heat Pump
Lot Size: approx. .53 acre
Roof Type: Architectural
Stories: 1.0
Taxes: $3,240
Year Built: 2019
Amenities
Ceiling Fan(s)
Pull Down Stairs
Walk-In Closet(s)
Garage with door
Feature Descriptions
Carport: None
Ceiling Height: 8' +, Cathedral Ceiling(s), Step-Up Ceilings
City Limits: No
Community Features: Cable Available, Children's Playgrnd, Street Lights, Undrgrnd Utilities
Days on Site: 5
Exterior: Brick Veneer
Flood Zone: No
Flooring: Plank
Foundation: Slab
Historical District: No
HOA Fee: $186.00/ Annual
Kitchen: Dishwasher, Granite Counters, Kitchen Island, Microwave, Range, Refrigerator
Lot: Subdivision
Lot Dimensions: approx. .53 acre
Sewer: Septic Tank
SQFT Approximate: 1401 - 1600 Sq. Ft.
Tax Year: 2026
Water: Community Water
Water Supplier: Progress Water
Local Schools
School District: Purvis
Listed By / Shown By
Listed By
Agency Name: Crye-Leike Pine Belt
Shown By
Agent Name: JD McIntosh
Agent Phone: (601) 594-7722
Agency Title: McIntosh & Associates, LLC, REALTORS®

Estimate Your Payment
Estimated Payment
$ 914.41 per month $569.75 Principal & Interest $270.00 Property Tax $74.67 Homeowner's InsuranceChange Payment Information

JD McIntosh
McIntosh & Assoc. LLC, REALTORS
Office: (601) 607-7272
Cell: (601) 594-7722
Email Me
McIntosh & Associates, LLC, REALTORS®
Office
Main Phone: (601) 607-7272
458 Pebble Creek Drive
suite 2
Madison, MS 39110
458 Pebble Creek Drive
suite 2
Madison, MS 39110


Privacy Policy / DMCA Notice / ADA Accessibility


This site is hosted, designed and copyright
© 1994 - 2026 by
Delta Media Group, Inc. -- Patent Pending --
109 Lost Orchard Dr. | MLS# 149412
This single family home located at 109 Lost Orchard Dr., Purvis, MS 39475 is currently listed for sale with an asking price of $256,000. This property was built in 2019 and has 3 bedrooms with 1442 sq. ft. Lost Orchard Dr. is located in the Lost Orchard subdivision within the Purvis school district. Search Lost Orchard real estate on jmcintosh.mcintoshandassoc.com today.