


BEDS2
BATHS2 full
SQUARE FEET1,300
MLS#168462
STATUSActive
PROPERTY TYPEResidential - Townhouse
SUBDIVISIONInmon House
Property Description
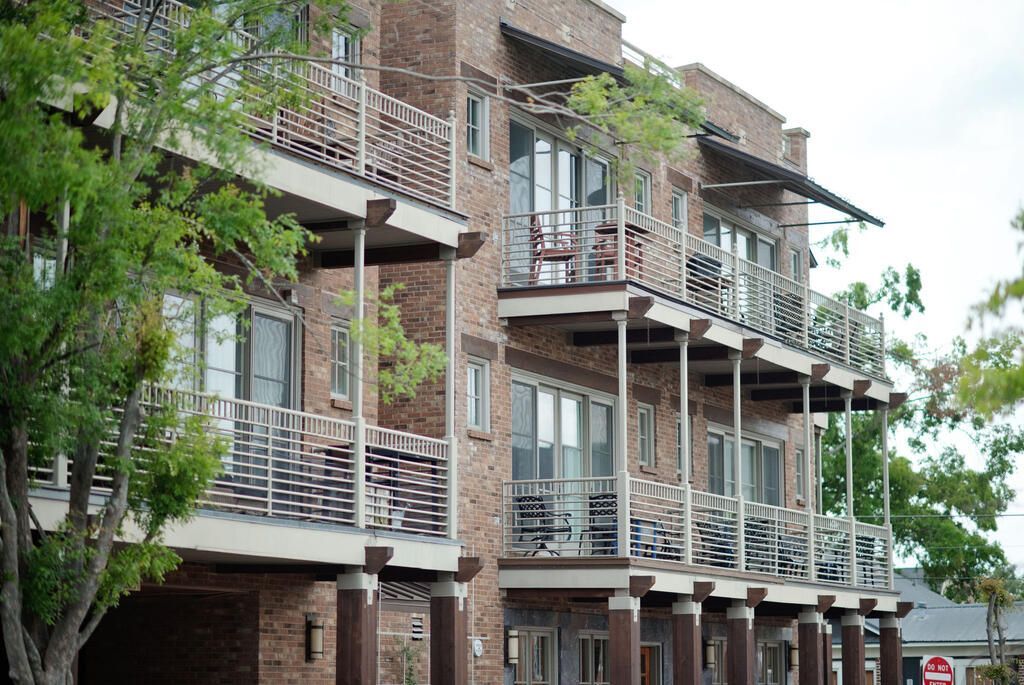
Consider this your blank slate, freshly painted floor to ceiling in SW White Dove. Your chance to turn a slice of the Oxford Square into your own creation. As close to living on the Square as it gets, with a view of the Courthouse Clock, multiple Church steeples, and Faulkner Alley. This particular unit is on the North side of the building and therefore the balcony gets tons of shade. This 2 Bedroom/2 Bath condo features heart pine floors, tall ceiling and doors, Viking appliances, and a bar area. Plenty of room with good flow to have folks over after the game or throw your own party. Gated Parking Garage with elevator and luggage carts are easy to use. Secure access and video security in place. The Inmon House is on the 'Campus side' of the Square, making those marches to the Stadium that much easier. If it's raining out, you can still walk to dinner with little issue at one of the many exceptional restaurants. Give us a call to see this condo before someone else makes it their own.
Property Features
Property Type: Residential - Townhouse
Cooling: Electric
Garage: 1 car attached
Heating: Central, Electric
Roof Type: Rolled/Hot Mop
Year Built: 2008
Feature Descriptions
Appliances: Electric Water Heater, Microwave, Cooktop, Dishwasher, Disposal, Dryer, Refrigerator, Washer, Vented Exhaust Fan, Oven, Wine Rack/Cooler, Other
Cooling Y/N: Yes
Covered Spaces: 1
Days on Site: 17
Exterior: Brick
Exterior: Sprinkler System-Yard
Flooring: Hardwood, Ceramic Tile
Foundation: Slab
Garage Y/N: Yes
Heating Y/N: Yes
Interior: Walk-In Closet(s), Wet Bar, Granite Counters, Ceiling Fan(s)
Laundry: W/D Hook Up, Main Level
Parking: Garage, Under
Parking Total: 1
Patio/Porch: Porch
Pool: None
Property Attached: Yes
Sewer: Public Sewer
SQFT Building Total: 1300
Utilities: Cable Connected
Water: Public
Listed By / Shown By
Listed By
Agency Name: Crye-Leike Oxford Real Estate
Agency Contact: 6622349868
Shown By
Agent Name: JD McIntosh
Agent Phone: (601) 594-7722
Agency Title: McIntosh & Associates, LLC, REALTORS®

Estimate Your Payment
Estimated Payment
$ 3,763.26 per month $3,327.22 Principal & Interest $0.00 Property Tax (data not provided by mls) $436.04 Homeowner's InsuranceChange Payment Information

JD McIntosh
McIntosh & Assoc. LLC, REALTORS
Office: (601) 607-7272
Cell: (601) 594-7722
Email Me
McIntosh & Associates, LLC, REALTORS®
Office
Main Phone: (601) 607-7272
458 Pebble Creek Drive
suite 2
Madison, MS 39110
458 Pebble Creek Drive
suite 2
Madison, MS 39110


Privacy Policy / DMCA Notice / ADA Accessibility


This site is hosted, designed and copyright
© 1994 - 2026 by
Delta Media Group, Inc. -- Patent Pending --
1100 Tyler #203 | MLS# 168462
This townhouse located at 1100 Tyler #203, Oxford, MS 38655 is currently listed for sale with an asking price of $1,495,000. This property was built in 2008 and has 2 bedrooms and 2 full baths with 1300 sq. ft. Tyler #203 is located in the Inmon House subdivision. Search Inmon House real estate on jmcintosh.mcintoshandassoc.com today.