


BEDS3
BATHS2 full
SQUARE FEET1,524
MLS#4168297
STATUSActive
PROPERTY TYPEResidential - Single Family
SUBDIVISIONSawgrass Lakes
Property Description
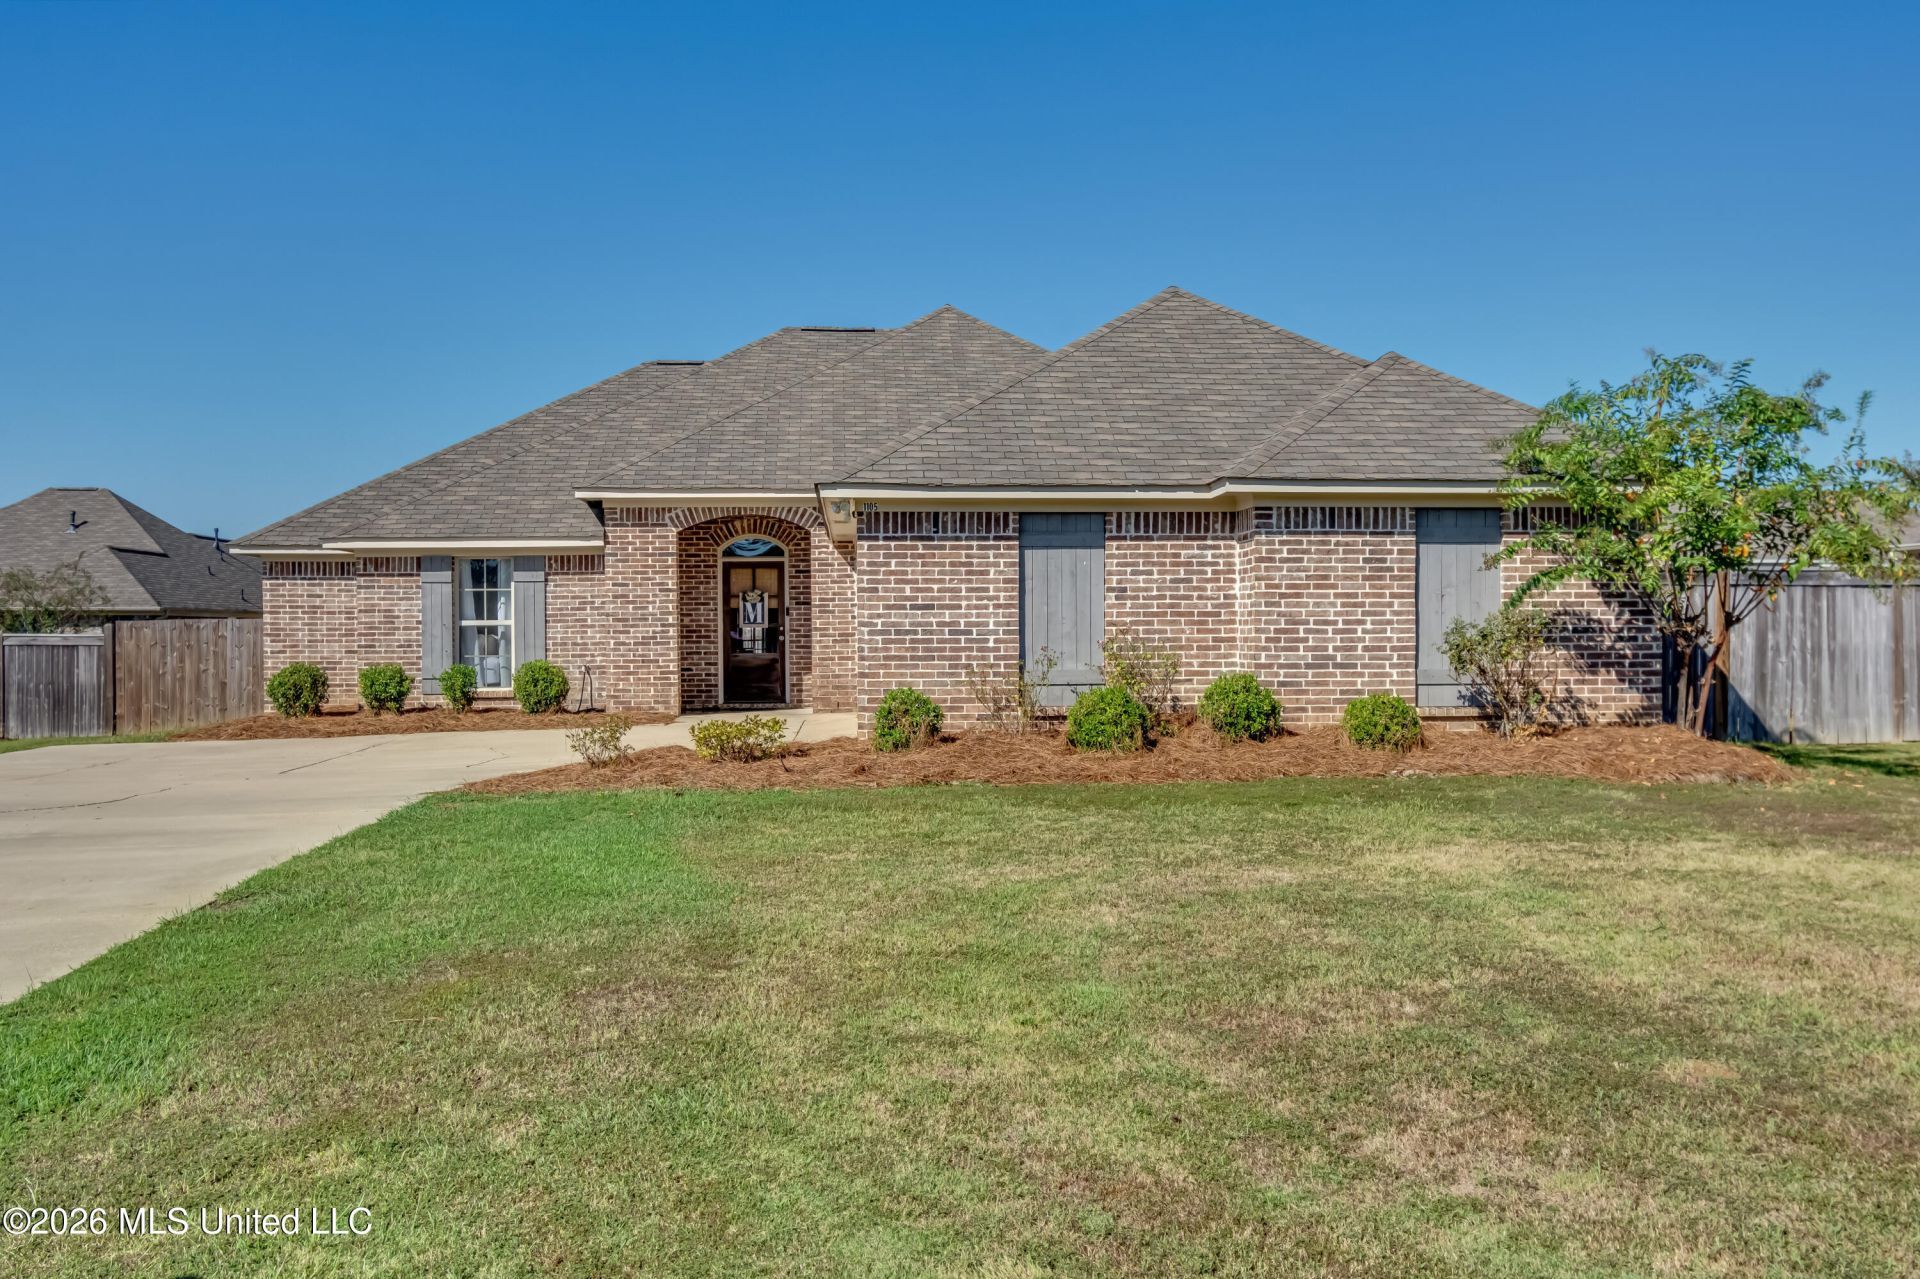
What a beautiful, well-kept home with incredible curb appeal! This is your opportunity to get into the Brandon (042) school district. This three-bedroom, 2 full bath house is ready for you to make it home. With an open concept living room and dining area make for a warm and cozy feel as you step through the front door. With granite countertops and the appliances in the kitchen will make anyone feel at home. Just off the kitchen is a coveted separate pantry! This split plan has two guest bedrooms that share a full bathroom located just off the living room. The spacious primary bedroom suite is located off the kitchen. Dual vanities, a whirlpool tub, separate shower, and large walk-in closet make for a tranquil primary suite. A covered back porch helps make for a relaxing evening enjoying your back yard with a large storage room off to the side. Gorgeous landscaping puts you on the fast track for yard of the month! Don't let this opportunity pass you by. Call your favorite Realtor today for a showing.
Property Features
Property Type: Residential - Single Family
Garage: 2
Lot Size: 0.23 Acres
Roof Type: Architectural Shingles
Stories: 1.0
Taxes: $1,566
Year Built: 2019
Feature Descriptions
Days on Site: 4
Flooring: Concrete
HOA Fee: $226/ Semi-Annually
Lot: Cul-De-Sac
Parcel#: H07g-000013-00810
Patio/Porch: Covered
Security: Carbon Monoxide Detector(s), Smoke Detector(s)
Sewer: Public Sewer
Water: Public
Water Features: Pond
Window: Blinds
Local Schools
High School: Brandon
Middle School: Brandon
Elementary School: Rouse
Listed By / Shown By
Listed By
Agency Name: Hopper Properties
Shown By
Agent Name: JD McIntosh
Agent Phone: (601) 594-7722
Agency Title: McIntosh & Associates, LLC, REALTORS®

Estimate Your Payment
Estimated Payment
$ 871.83 per month $655.43 Principal & Interest $130.50 Property Tax $85.90 Homeowner's InsuranceChange Payment Information

JD McIntosh
McIntosh & Assoc. LLC, REALTORS
Office: (601) 607-7272
Cell: (601) 594-7722
Email Me
McIntosh & Associates, LLC, REALTORS®
Office
Main Phone: (601) 607-7272
458 Pebble Creek Drive
suite 2
Madison, MS 39110
458 Pebble Creek Drive
suite 2
Madison, MS 39110


Information is deemed to be reliable but not guaranteed.© 2026 MLS United, LLC.
Privacy Policy / DMCA Notice / ADA Accessibility


This site is hosted, designed and copyright
© 1994 - 2026 by
Delta Media Group, Inc. -- Patent Pending --
1105 Emorys Way | MLS# 4168297
This single family home located at 1105 Emorys Way, Brandon, MS 39042 is currently listed for sale with an asking price of $294,500. This property was built in 2019 and has 3 bedrooms and 2 full baths with 1524 sq. ft. Emorys Way is located in the Sawgrass Lakes subdivision. Search Sawgrass Lakes real estate on jmcintosh.mcintoshandassoc.com today.