


BEDS3
BATHS2 full 1 partial
SQUARE FEET2,361
MLS#4168231
STATUSActive
PROPERTY TYPEResidential - Townhouse
SUBDIVISIONLakeview Townhomes
Property Description
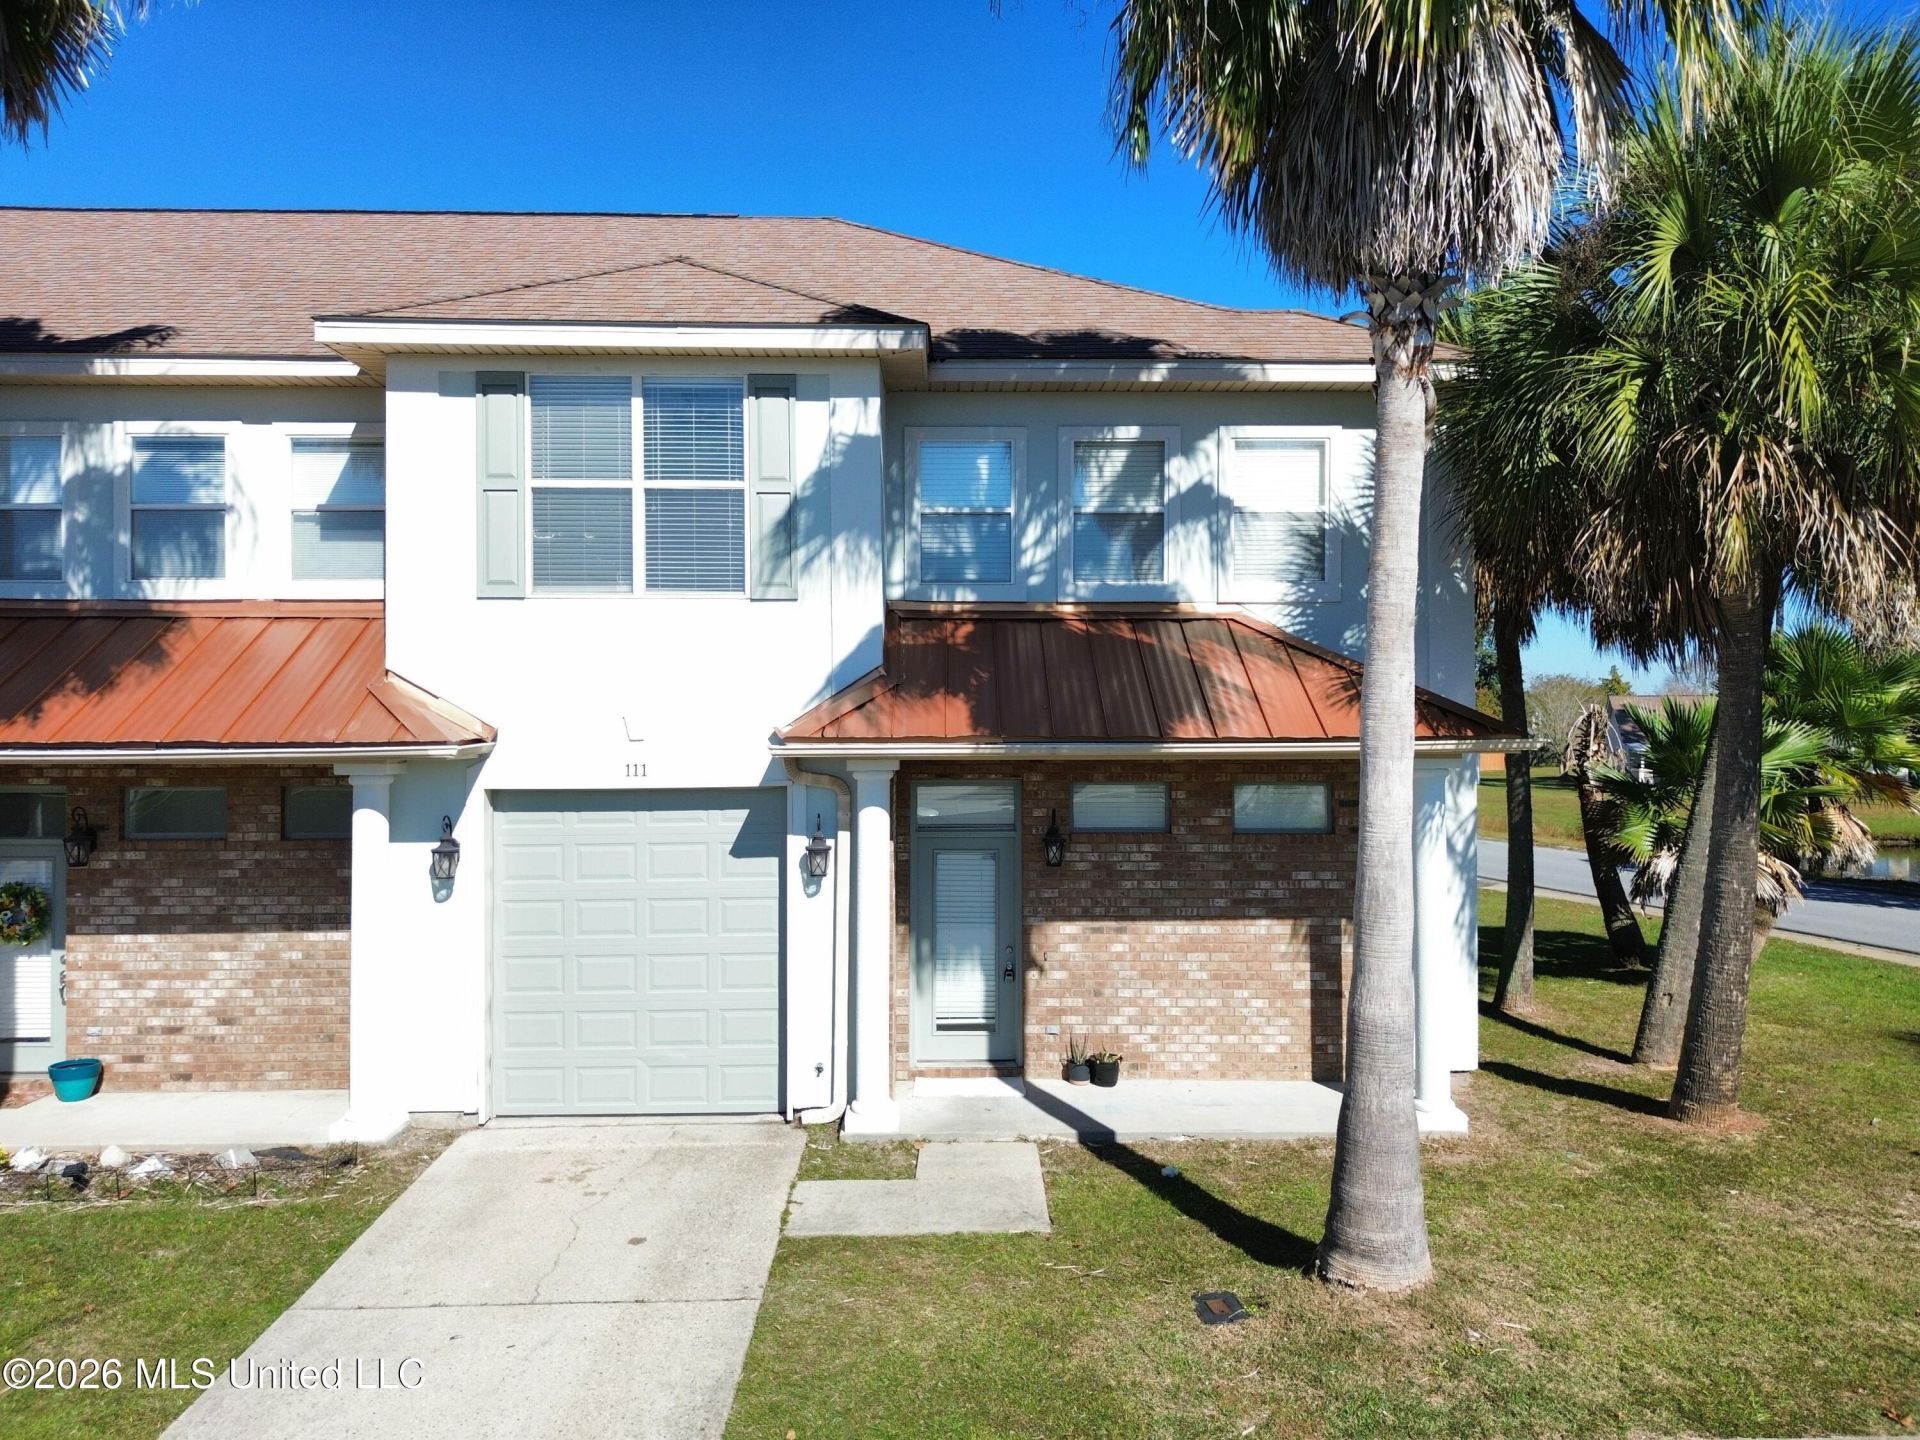
Welcome to this exceptional 3-bedroom, 2.5-bath townhome offering 2,361 square feet of stylish, comfortable living space. Perfectly positioned as the first unit right near the community entrance, this property combines incredible accessibility with a tranquil backdrop featuring a serene lake right behind the home.Step inside to discover soaring high ceilings that enhance the open, airy feel of the home. The main level features ceramic tile and a convenient primary bedroom suite complete with a walk-in closet and new carpet. The kitchen is fully equipped with stainless steel appliances, a breakfast bar, and a fantastic wet bar area with a built-in sink-ideal for entertaining family and friends.Head upstairs to find brand-new carpeting, generously sized secondary bedrooms (each boasting its own walk-in closet), and a spacious loft area that easily functions as a home office, media room, or secondary living space.Additional highlights include a single-car garage, newly painted garage door and shutters, low-maintenance stucco exterior that just recently painted, and a prime location within the Ocean Springs School District. Completely move-in ready and waiting for its next owner-schedule your tour today!
Property Features
Property Type: Residential - Townhouse
Garage: 1
Lot Size: 1.60 Acres
Roof Type: Architectural Shingles, Metal
Stories: 2.0
Taxes: $2,923
Year Built: 2006
Feature Descriptions
Days on Site: 4
Flooring: Ceramic Tile, Carpet
HOA Fee: $220/ Monthly
Parcel#: 6-11-92-101.000
Patio/Porch: Porch
Security: Smoke Detector(s)
Sewer: Public Sewer
Water: Public
Water Features: Lake
Listed By / Shown By
Listed By
Agency Name: eAgent Nexus
Shown By
Agent Name: JD McIntosh
Agent Phone: (601) 594-7722
Agency Title: McIntosh & Associates, LLC, REALTORS®

Estimate Your Payment
Estimated Payment
$ 847.47 per month $533.91 Principal & Interest $243.58 Property Tax $69.97 Homeowner's InsuranceChange Payment Information

JD McIntosh
McIntosh & Assoc. LLC, REALTORS
Office: (601) 607-7272
Cell: (601) 594-7722
Email Me
McIntosh & Associates, LLC, REALTORS®
Office
Main Phone: (601) 607-7272
458 Pebble Creek Drive
suite 2
Madison, MS 39110
458 Pebble Creek Drive
suite 2
Madison, MS 39110


Information is deemed to be reliable but not guaranteed.© 2026 MLS United, LLC.
Privacy Policy / DMCA Notice / ADA Accessibility


This site is hosted, designed and copyright
© 1994 - 2026 by
Delta Media Group, Inc. -- Patent Pending --
111 Capri Place | MLS# 4168231
This townhouse located at 111 Capri Place, Ocean Springs, MS 39564 is currently listed for sale with an asking price of $239,900. This property was built in 2006 and has 3 bedrooms and 2 full and 1 partial baths with 2361 sq. ft. Capri Place is located in the Lakeview Townhomes subdivision. Search Lakeview Townhomes real estate on jmcintosh.mcintoshandassoc.com today.