


BEDS3
BATHS2 full 1 partial
SQUARE FEET2,115
MLS#4161311
STATUSActive
PROPERTY TYPEResidential - Single Family
SUBDIVISIONLost Rabbit
Property Description
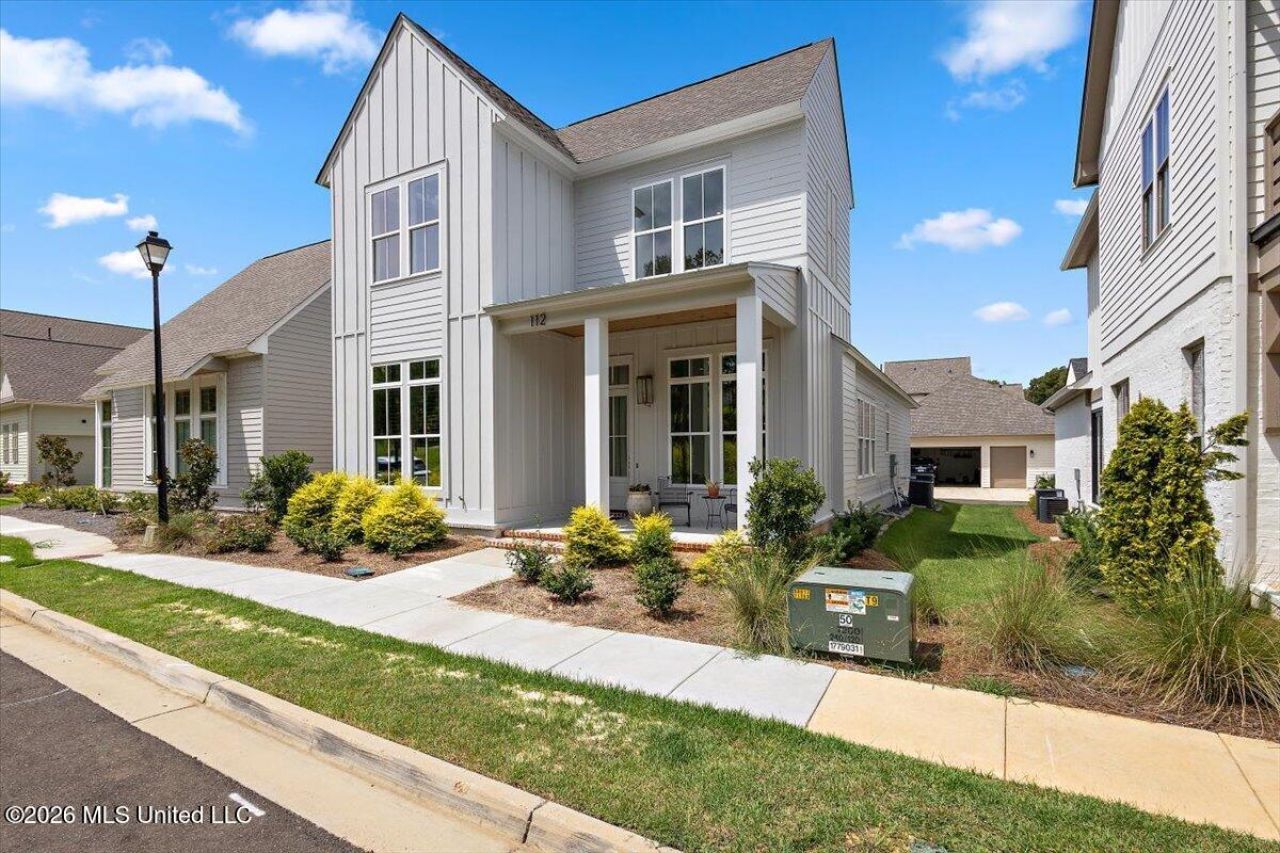
Welcome to 112 Brashear St.in Madison! This better-than-new home has been lived in for only 3 months and already includes several thoughtful upgrades. The sellers have added window tinting to select windows, plantation shutters in the primary bedroom, and shades in the dining area. Step inside to soaring ceilings, abundant natural light, and a spacious living area that flows in the dining room and kitchen. The impressive kitchen offers custom cabinetry, quartz countertops and plenty of space for cooking and entertaining. The primary suite is conveniently located on the main level and features a luxurious bathroom with an oversized shower and relaxing soaking tub. Down the hall, you'll find a half bath, an oversized workspace and a spacious laundry room. Upstairs features a versatile den, office or sitting area on the landing, 2 additional bedrooms, and a full bath. Located in the beautiful Lost Rabbit community, residents can enjoy an exceptional lifestyle with access to the marina, boating spa, restaurant, and the popular Rabbit Hole bar. This gorgeous, nearly new home offers comfort, elegance, and access to Lost Rabbit, one of Madison's most popular neighborhoods!
Property Features
Property Type: Residential - Single Family
Garage: 2
Lot Size: 0.10 Acres
Roof Type: Architectural Shingles
Stories: 2.0
Taxes: $765
Year Built: 2025
Feature Descriptions
Days on Site: 24
Flooring: Ceramic Tile, Hardwood
HOA Fee: $1375/ Annually
Lot: Zero Lot Line
Parcel#: 072a-12c-002/23.00
Patio/Porch: Front Porch
Security: Smoke Detector(s)
Sewer: Public Sewer
Swimming Pool: Yes
Water: Public
Window: Aluminum Frames
Local Schools
High School: Madison Central
Middle School: Madison
Elementary School: Madison Avenue
Listed By / Shown By
Listed By
Agency Name: eXp Realty
Shown By
Agent Name: JD McIntosh
Agent Phone: (601) 594-7722
Agency Title: McIntosh & Associates, LLC, REALTORS®

Estimate Your Payment
Estimated Payment
$ 1,422.80 per month $1,201.58 Principal & Interest $63.75 Property Tax $157.47 Homeowner's InsuranceChange Payment Information

JD McIntosh
McIntosh & Assoc. LLC, REALTORS
Office: (601) 607-7272
Cell: (601) 594-7722
Email Me
McIntosh & Associates, LLC, REALTORS®
Office
Main Phone: (601) 607-7272
458 Pebble Creek Drive
suite 2
Madison, MS 39110
458 Pebble Creek Drive
suite 2
Madison, MS 39110


Information is deemed to be reliable but not guaranteed.© 2026 MLS United, LLC.
Privacy Policy / DMCA Notice / ADA Accessibility


This site is hosted, designed and copyright
© 1994 - 2026 by
Delta Media Group, Inc. -- Patent Pending --
112 Brashear Street | MLS# 4161311
This single family home located at 112 Brashear Street, Madison, MS 39110 is currently listed for sale with an asking price of $539,900. This property was built in 2025 and has 3 bedrooms and 2 full and 1 partial baths with 2115 sq. ft. Brashear Street is located in the Lost Rabbit subdivision. Search Lost Rabbit real estate on jmcintosh.mcintoshandassoc.com today.