


BEDS4
BATHS3 full
SQUARE FEET2,440
MLS#4167961
STATUSPending
PROPERTY TYPEResidential - Single Family
SUBDIVISIONIndian Trails
Property Description
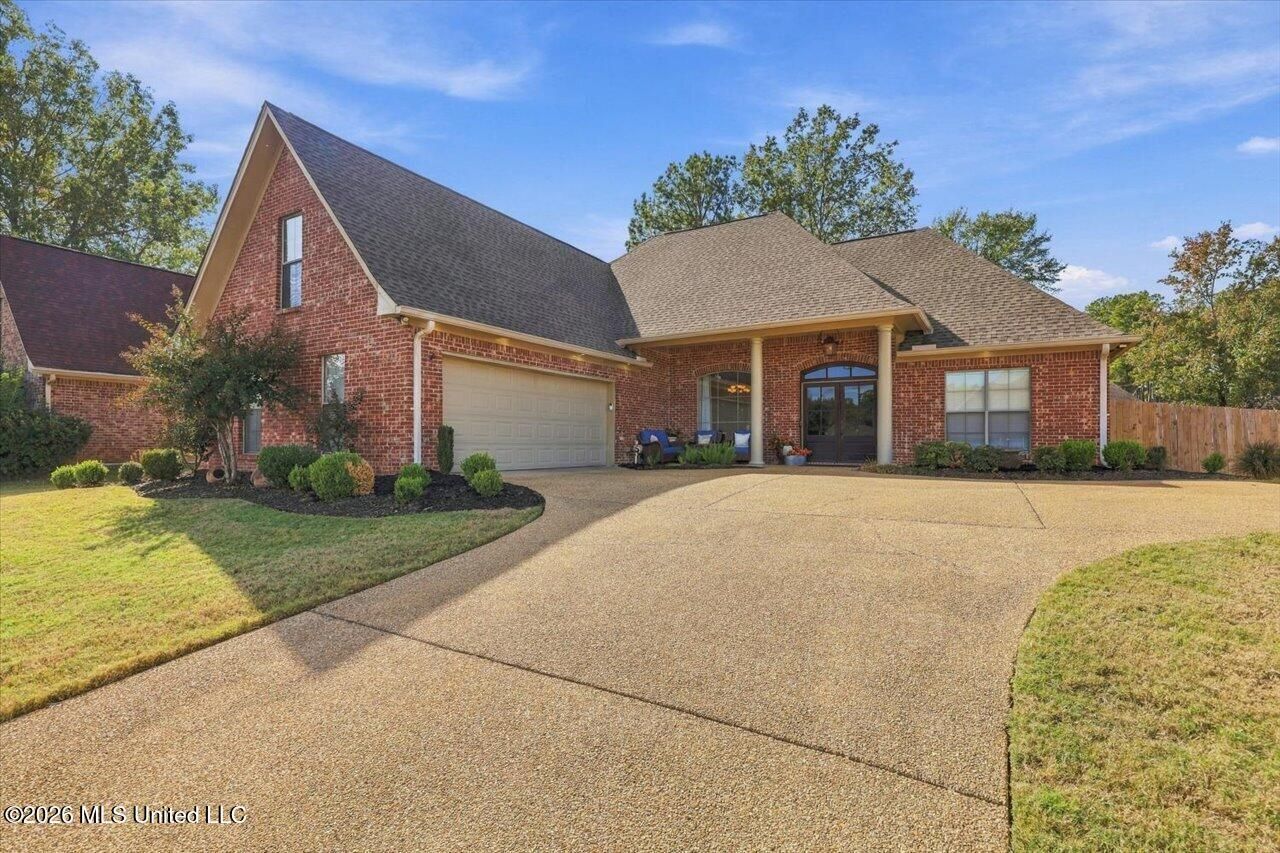
Room for everyone, inside and out. This home in Indian Trails offers over 2,400 square feet, four bedrooms, three full baths, and a large backyard. The main living area is built for gathering, with a gas-log fireplace framed by custom built-ins, wood floors, and an open view into the column-lined dining room. The kitchen has granite counters, a stacked-stone backsplash, a gas cooktop, a built-in wall oven, stainless appliances, and a breakfast bar, plus a sunny breakfast area overlooking the backyard. The primary suite has its own side of the house, with a tray ceiling, two closets, and a bath with double vanities, a makeup area, a jetted tub, and a separate shower. A private office with a built-in desk sits just off the suite. Two more bedrooms share a hall bath on the other side. Upstairs, the fourth bedroom has its own full bath and built-in storage, far enough from everyone else to work as a private retreat, a guest suite, or a game room. Out back, the covered patio has a ceiling fan and lighting, and an open patio extends beyond it. The fully fenced yard has mature shade trees, a wide double gate, and plenty of room for a swing set, a garden, or both. Also includes a laundry room with built-in cabinets, a two-car garage, and an extra-wide driveway.
Property Features
Property Type: Residential - Single Family
Garage: 2
Lot Size: 0.40 Acres
Roof Type: Architectural Shingles
Taxes: $2,778
Year Built: 2005
Feature Descriptions
Days on Site: 6
Flooring: Ceramic Tile, Carpet, Hardwood
HOA Fee: $300/ Annually
Parcel#: 2860-0508-128
Patio/Porch: Covered, Patio
Security: yes
Security: Security System, Smoke Detector(s)
Sewer: Public Sewer
Water: Public
Window: Insulated Windows
Local Schools
High School: Clinton
Middle School: Clinton
Elementary School: Clinton
Listed By / Shown By
Listed By
Agency Name: Keller Williams
Shown By
Agent Name: JD McIntosh
Agent Phone: (601) 594-7722
Agency Title: McIntosh & Associates, LLC, REALTORS®

Estimate Your Payment
Estimated Payment
$ 1,062.19 per month $734.44 Principal & Interest $231.50 Property Tax $96.25 Homeowner's InsuranceChange Payment Information

JD McIntosh
McIntosh & Assoc. LLC, REALTORS
Office: (601) 607-7272
Cell: (601) 594-7722
Email Me
McIntosh & Associates, LLC, REALTORS®
Office
Main Phone: (601) 607-7272
458 Pebble Creek Drive
suite 2
Madison, MS 39110
458 Pebble Creek Drive
suite 2
Madison, MS 39110


Information is deemed to be reliable but not guaranteed.© 2026 MLS United, LLC.
Privacy Policy / DMCA Notice / ADA Accessibility


This site is hosted, designed and copyright
© 1994 - 2026 by
Delta Media Group, Inc. -- Patent Pending --
112 Cherokee Trail | MLS# 4167961
This single family home located at 112 Cherokee Trail, Clinton, MS 39056 is currently listed for sale with an asking price of $330,000. This property was built in 2005 and has 4 bedrooms and 3 full baths with 2440 sq. ft. Cherokee Trail is located in the Indian Trails subdivision. Search Indian Trails real estate on jmcintosh.mcintoshandassoc.com today.