


BEDS3
BATHS2 full 1 partial
SQUARE FEET2,344
MLS#4162298
STATUSActive
PROPERTY TYPEResidential - Single Family
SUBDIVISIONEast Pointe
Property Description
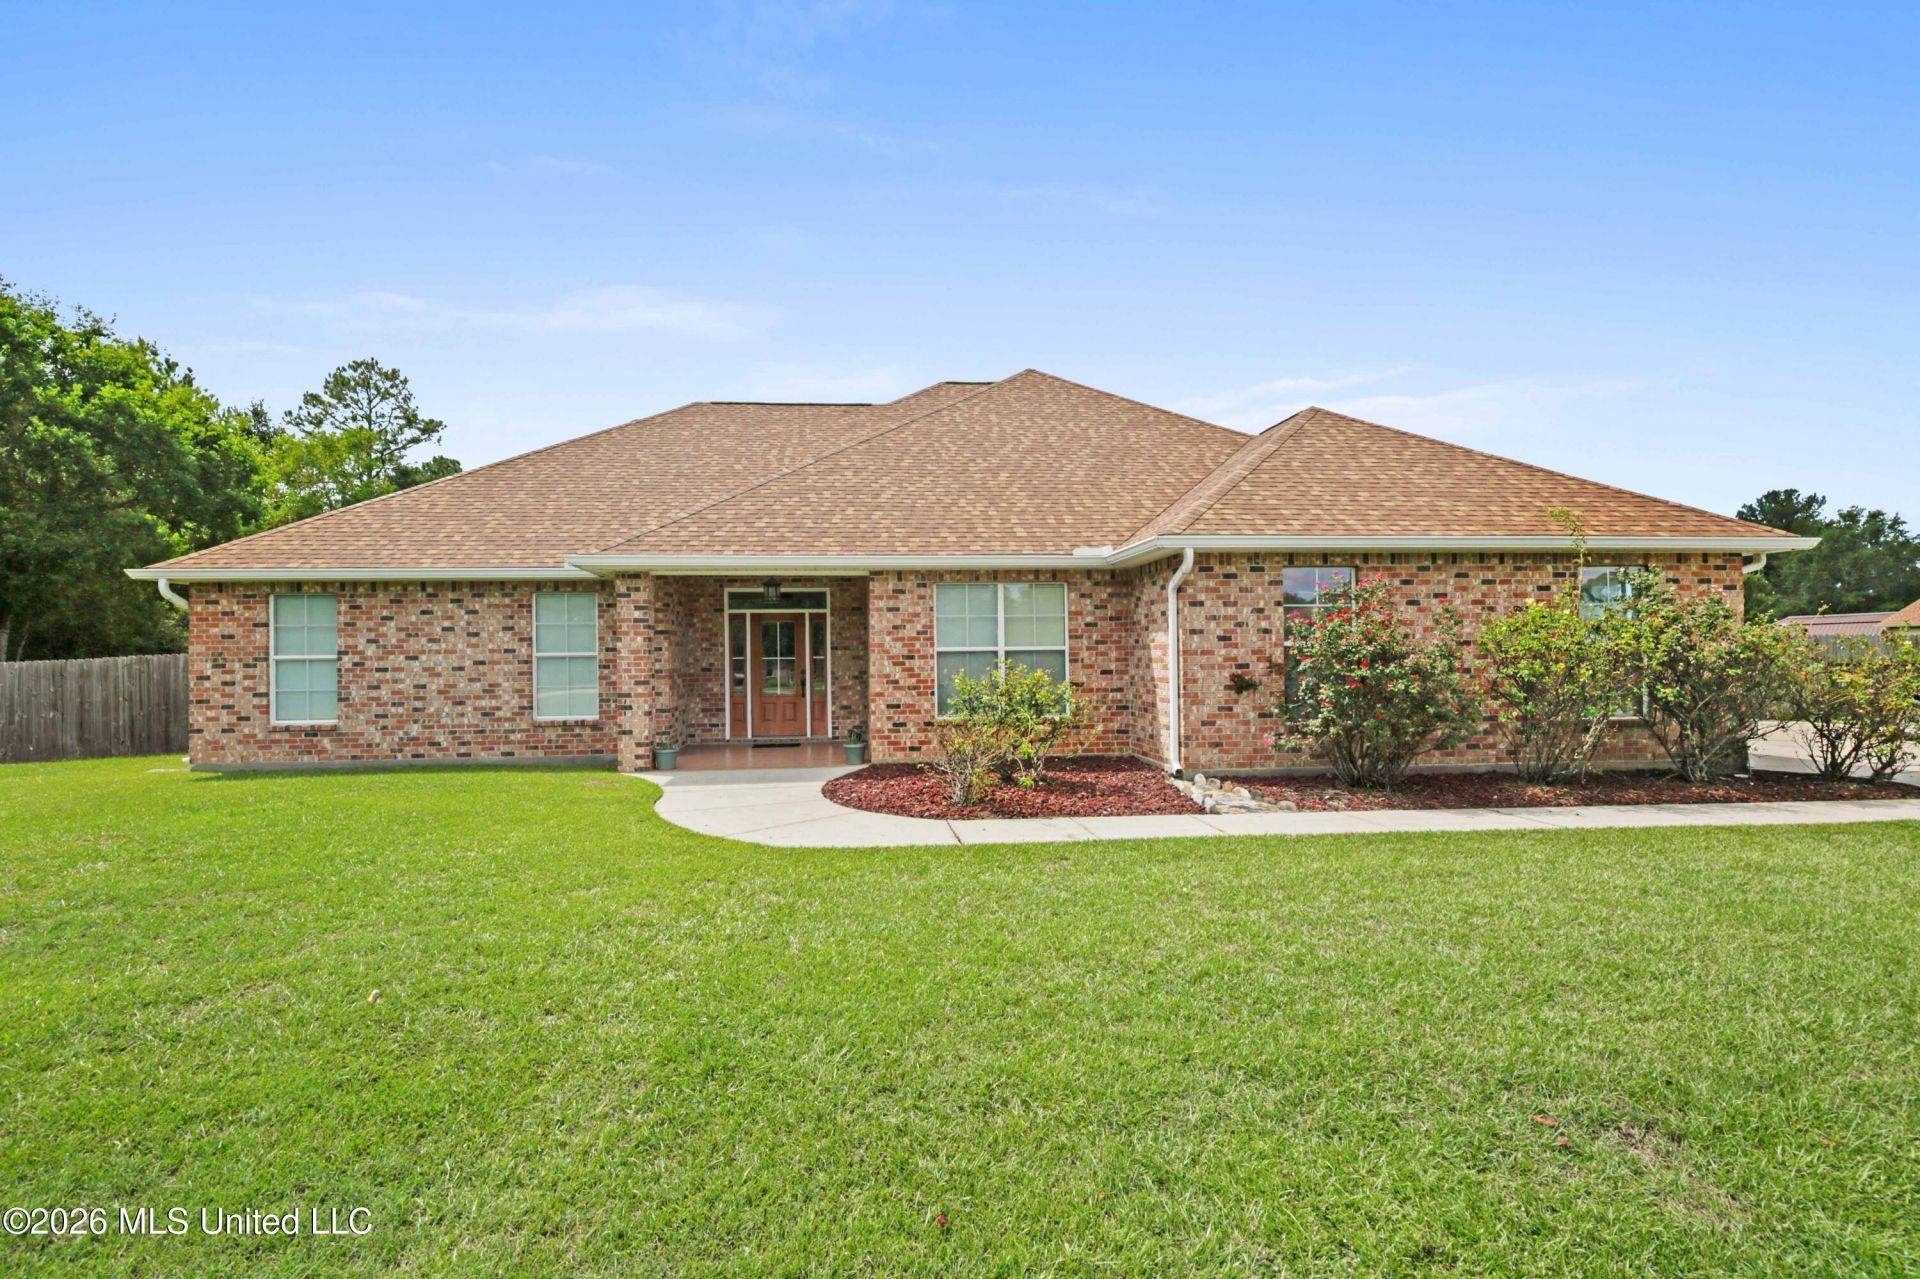
Welcome home to country-style living on East Point in Picayune! Sitting on a peaceful 1.5-acre lot, this well-maintained 3-bedroom, 2.5-bath home offers total peace of mind with major updates throughout-including a brand-new roof, garage door with a new track and motor, an HVAC system under 2 years old, and dual water heaters. The heart of the home features a functional kitchen equipped with solid surface countertops, a large center island, and the daily convenience of a newly installed central vacuum system. During cooler months, unwind by the cozy fireplace in the den-making the living space perfect for both everyday comfort and hosting. Step outside into your personal backyard paradise designed for entertainment and relaxation. Enjoy warm Mississippi days in the above-ground pool, relax under the covered patio, play on the included play set, shoot hoops on the basketball goal, or tend to your private vegetable and herb garden. Complete with a spacious 2-car garage for parking and storage. HOA fees cover front-of-subdivision maintenance and street lights. Select furniture pieces are negotiable upon buyer interest. Schedule your private showing today!
Property Features
Property Type: Residential - Single Family
Garage: 2 car attached
Lot Size: 1.50 Acres
Roof Type: Architectural Shingles
Stories: 1.0
Taxes: $1,799
Year Built: 2008
Feature Descriptions
Days on Site: 15
HOA Fee: $150/ Annually
Lot: Rectangular Lot
Lot Dimensions: 162 x 400 x 163 x 399
Parcel#: 044-0-17-033.000
Patio/Porch: Covered, Patio, Front Porch
Sewer: Septic Tank
Swimming Pool: Yes
Water: Public
Window: Blinds
Listed By / Shown By
Listed By
Agency Name: Compass
Shown By
Agent Name: JD McIntosh
Agent Phone: (601) 594-7722
Agency Title: McIntosh & Associates, LLC, REALTORS®

Estimate Your Payment
Estimated Payment
$ 1,179.47 per month $910.26 Principal & Interest $149.92 Property Tax $119.29 Homeowner's InsuranceChange Payment Information

JD McIntosh
McIntosh & Assoc. LLC, REALTORS
Office: (601) 607-7272
Cell: (601) 594-7722
Email Me
McIntosh & Associates, LLC, REALTORS®
Office
Main Phone: (601) 607-7272
458 Pebble Creek Drive
suite 2
Madison, MS 39110
458 Pebble Creek Drive
suite 2
Madison, MS 39110


Information is deemed to be reliable but not guaranteed.© 2026 MLS United, LLC.
Privacy Policy / DMCA Notice / ADA Accessibility


This site is hosted, designed and copyright
© 1994 - 2026 by
Delta Media Group, Inc. -- Patent Pending --
12231 E Pointe Drive | MLS# 4162298
This single family home located at 12231 E Pointe Drive, Picayune, MS 39466 is currently listed for sale with an asking price of $409,000. This property was built in 2008 and has 3 bedrooms and 2 full and 1 partial baths with 2344 sq. ft. E Pointe Drive is located in the East Pointe subdivision. Search East Pointe real estate on jmcintosh.mcintoshandassoc.com today.