


BEDS5
BATHS2 full 1 partial
SQUARE FEET2,741
MLS#4164535
STATUSActive
PROPERTY TYPEResidential - Single Family
SUBDIVISIONSavanna Trails
Property Description
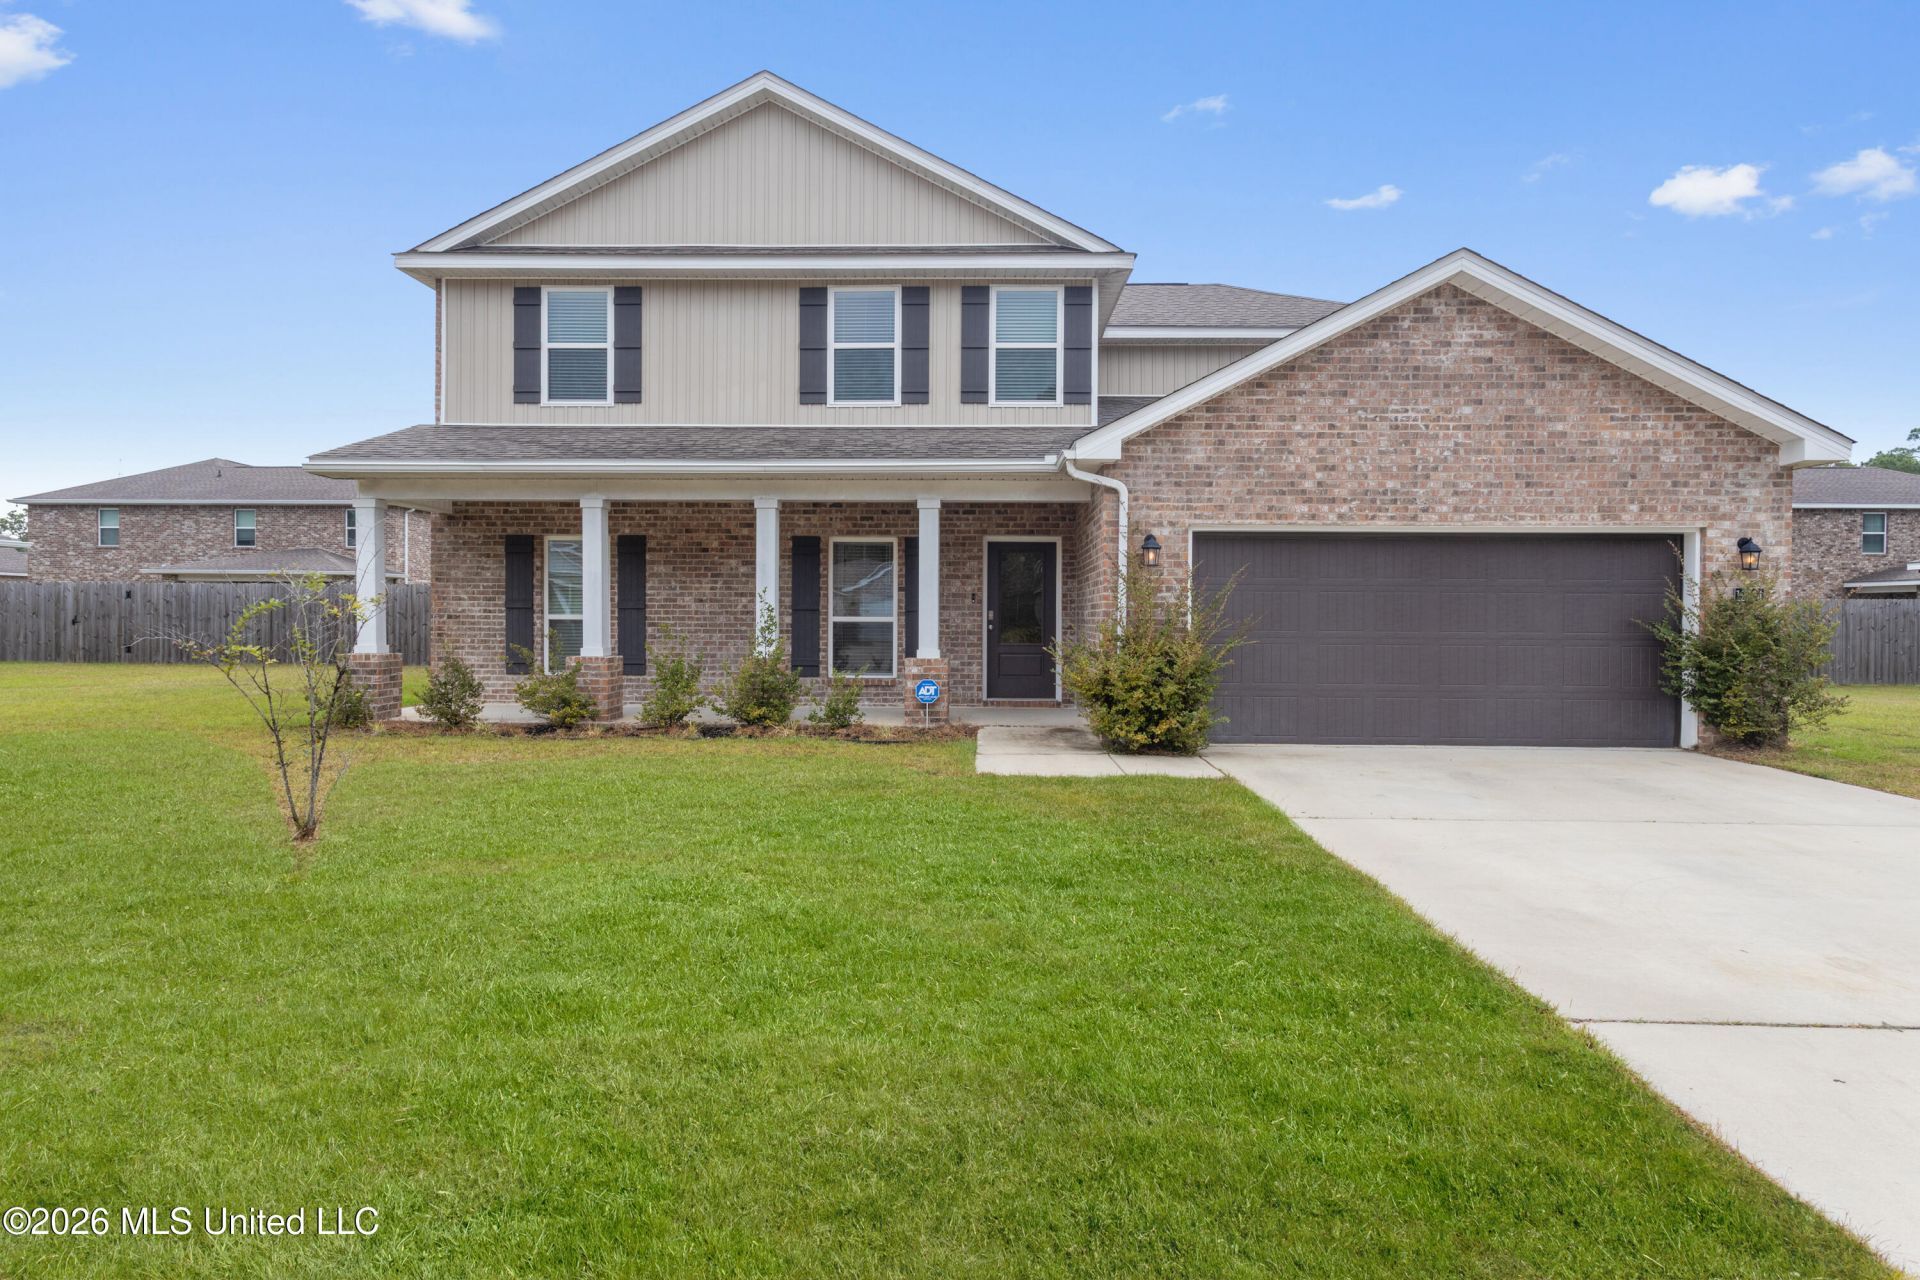
Move-in ready! This energy-efficient brick home offers a spacious, open floor plan with two separate living areas-one upstairs and one down. The kitchen overlooks the main living space and features a large island bar, soft-close cabinetry, granite countertops, subway tile backsplash, farmhouse sink and stainless-steel appliances. The open living space extends outdoors to a covered back patio and privately fenced backyard, perfect for relaxing, entertaining or letting the kids and pets play. The downstairs primary suite features a spacious ensuite with separate tile shower and garden tub. Additional features include ENERGY STAR® qualified appliances, a Smart Home package and a two-car garage. HOA includes access to the community swimming pool. Conveniently located just minutes from beaches, shopping, dining, casinos and Keesler Air Force Base.
Property Features
Property Type: Residential - Single Family
Fenced: Yes
Garage: 2
Lot Size: 0.21 Acres
Roof Type: Architectural Shingles
Stories: 2.0
Taxes: $3,807
Year Built: 2022
Feature Descriptions
Days on Site: 43
Flooring: Carpet, See Remarks, Luxury Vinyl
HOA Fee: $460/ Annually
Lot: Corners Marked, Fenced, Interior Lot, Few Trees, Front Yard
Lot Dimensions: 100' x 95'
Parcel#: 0-71-07-316.000
Patio/Porch: Patio, See Remarks, Front Porch
Security: See Remarks
Sewer: Public Sewer
Swimming Pool: Yes
Water: Public
Window: Aluminum Frames, Double Pane Windows, Insulated Windows
Local Schools
High School: St Martin
Middle School: St Martin Middle School
Elementary School: St Martin East
Listed By / Shown By
Listed By
Agency Name: Keller Williams
Shown By
Agent Name: JD McIntosh
Agent Phone: (601) 594-7722
Agency Title: McIntosh & Associates, LLC, REALTORS®

Estimate Your Payment
Estimated Payment
$ 1,292.68 per month $862.41 Principal & Interest $317.25 Property Tax $113.02 Homeowner's InsuranceChange Payment Information

JD McIntosh
McIntosh & Assoc. LLC, REALTORS
Office: (601) 607-7272
Cell: (601) 594-7722
Email Me
McIntosh & Associates, LLC, REALTORS®
Office
Main Phone: (601) 607-7272
458 Pebble Creek Drive
suite 2
Madison, MS 39110
458 Pebble Creek Drive
suite 2
Madison, MS 39110


Information is deemed to be reliable but not guaranteed.© 2026 MLS United, LLC.
Privacy Policy / DMCA Notice / ADA Accessibility


This site is hosted, designed and copyright
© 1994 - 2026 by
Delta Media Group, Inc. -- Patent Pending --
12264 Savannah Circle | MLS# 4164535
This single family home located at 12264 Savannah Circle, Ocean Springs, MS 39564 is currently listed for sale with an asking price of $387,500. This property was built in 2022 and has 5 bedrooms and 2 full and 1 partial baths with 2741 sq. ft. Savannah Circle is located in the Savanna Trails subdivision. Search Savanna Trails real estate on jmcintosh.mcintoshandassoc.com today.