


BEDS4
BATHS4 full
SQUARE FEET2,420
MLS#168575
STATUSActive
PROPERTY TYPEResidential - Single Family
SUBDIVISIONOther
Property Description
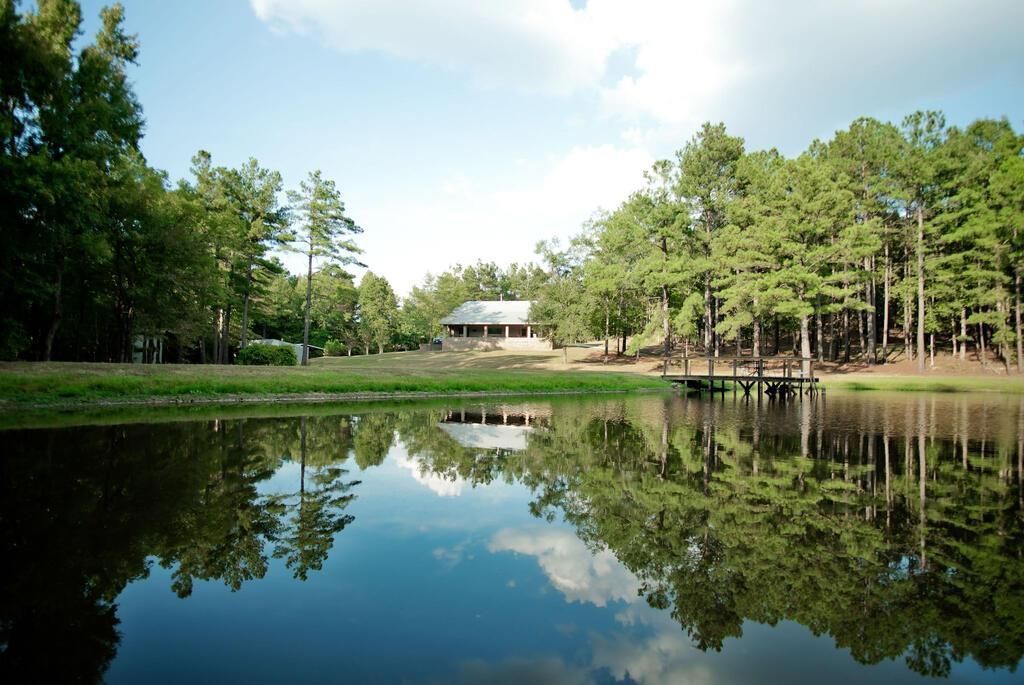
An exceptional 98+/- acre private estate offering a rare combination of refined country living, recreational opportunity, and abundant wildlife. Built in 2017, the 2,420-square-foot residence features a durable metal roof, expansive porch overlooking the property, dual kitchen stoves, and thoughtfully designed his-and-her suites, each with its own private bath and walk-in closet. The beautifully maintained acreage offers a picturesque combination of open pasture, rolling hills, mature timber, and approximately four miles of maintained trails. A fully stocked pond, while abundant deer and turkey provide exceptional hunting and wildlife. A spacious garage, shop, and storage building includes an upstairs bunk room, creating the perfect get-a-way spot for weekend hunters. The property offers potential for five or more food plots, clearly defined property lines, and an exceptional level of privacy. An additional 500+/- adjoining acres may also be leased. This land is a turkey haven.
Property Features
Property Type: Residential - Single Family
Cooling: Electric
Heating: Central, Propane
Lot Size: 98.00 Acres
Roof Type: Metal
Year Built: 2017
Feature Descriptions
Additional Structures: Shed(s), Shed
Appliances: Electric Water Heater, Dishwasher, Disposal, Dryer, Electric Range, Gas Range, Refrigerator, Washer, Vented Exhaust Fan
Carport Y/N: Yes
Cooling Y/N: Yes
Covered Spaces: 1
Exterior: Brick
Exterior: Dock
Fireplace: Gas
Fireplace Y/N: Yes
Flooring: Carpet, Laminate
Foundation: Crawl Space
Heating Y/N: Yes
Interior: Pantry, Walk-In Closet(s), Ceiling Fan(s), Bonus Room Finished
Laundry: Main Level
Parking: Carport, Driveway
Parking Total: 1
Patio/Porch: Patio, Porch
Pool: None
Sewer: Septic Tank
SQFT Building Total: 2420
Structures: Shed(s), Shed
Water: Community System
Listed By / Shown By
Listed By
Agency Name: Crye-Leike Oxford Real Estate
Agency Contact: 6622349868
Shown By
Agent Name: JD McIntosh
Agent Phone: (601) 594-7722
Agency Title: McIntosh & Associates, LLC, REALTORS®

Estimate Your Payment
Estimated Payment
$ 4,405.16 per month $3,894.74 Principal & Interest $0.00 Property Tax (data not provided by mls) $510.42 Homeowner's InsuranceChange Payment Information

JD McIntosh
McIntosh & Assoc. LLC, REALTORS
Office: (601) 607-7272
Cell: (601) 594-7722
Email Me
McIntosh & Associates, LLC, REALTORS®
Office
Main Phone: (601) 607-7272
458 Pebble Creek Drive
suite 2
Madison, MS 39110
458 Pebble Creek Drive
suite 2
Madison, MS 39110


Privacy Policy / DMCA Notice / ADA Accessibility


This site is hosted, designed and copyright
© 1994 - 2026 by
Delta Media Group, Inc. -- Patent Pending --
123 Cr 430 | MLS# 168575
This single family home located at 123 Cr 430, Paris, MS 38949 is currently listed for sale with an asking price of $1,750,000. This property was built in 2017 and has 4 bedrooms and 4 full baths with 2420 sq. ft. Cr 430 is located in the Other subdivision. Search Other real estate on jmcintosh.mcintoshandassoc.com today.