


BEDS3
BATHS2 full 1 partial
SQUARE FEET1,521
MLS#4152188
STATUSActive
PROPERTY TYPEResidential - Townhouse
SUBDIVISIONHighland Lake Townhomes
Property Description
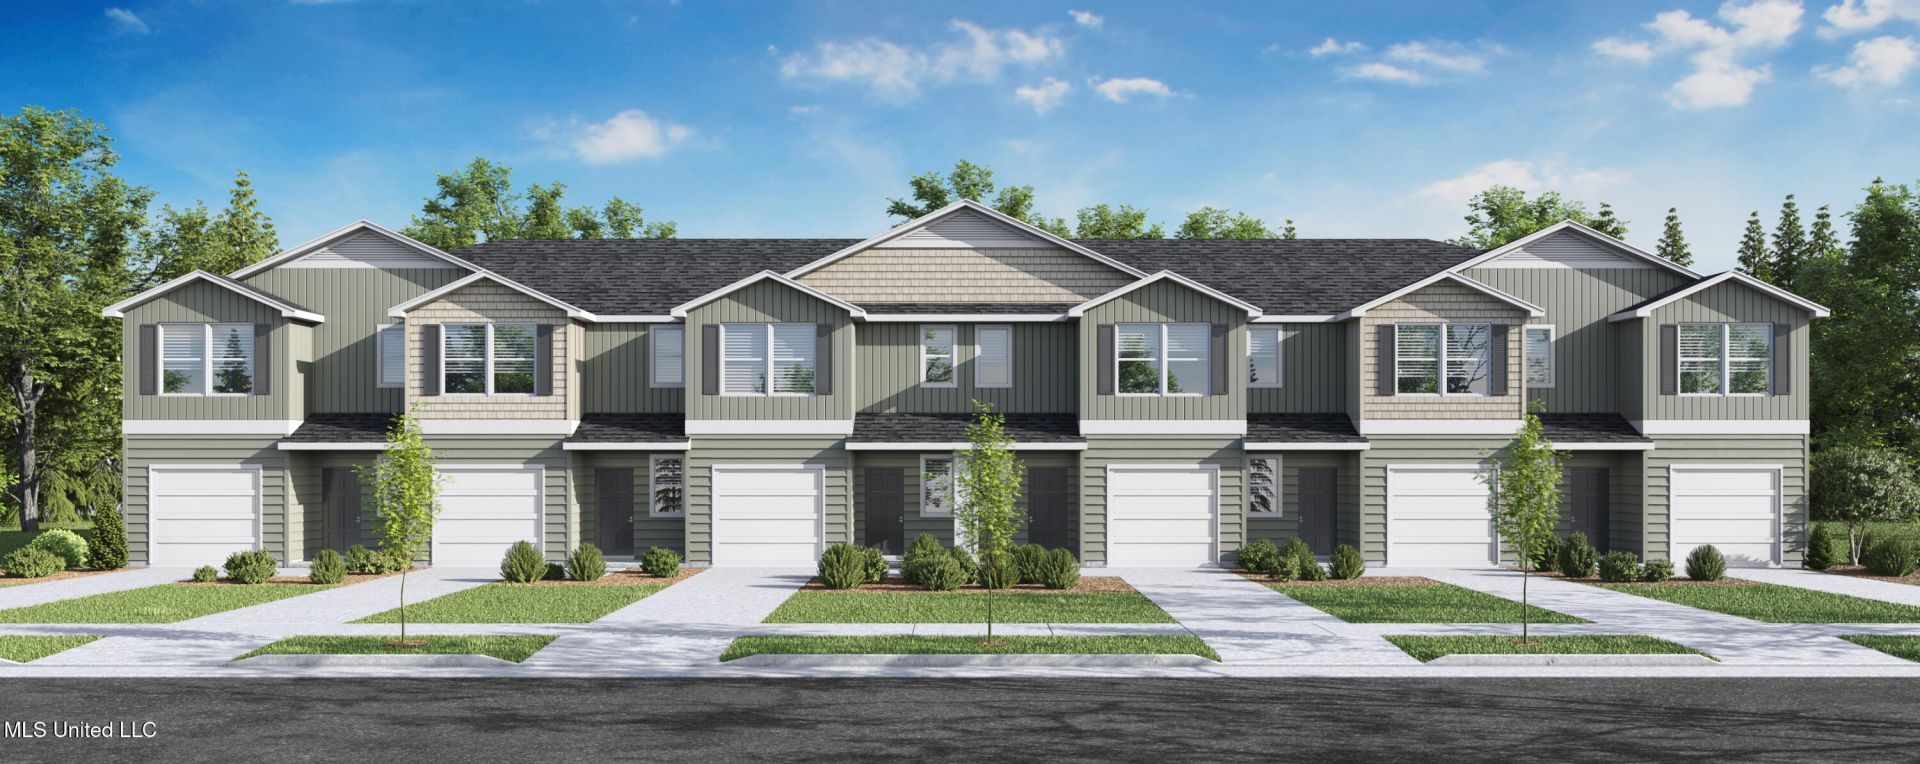
Introducing the Palm B floor plan at Highland Lake Townhomes in Gulfport, Mississippi. This interior townhome offers 3 bedrooms, 2.5 bathrooms, approximately 1,537 square feet of living space, a 1-car garage, and a rear patio. The open-concept main level connects the kitchen, dining, and living areas, creating a comfortable space for everyday living and entertaining. The kitchen features shaker-style cabinetry, quartz countertops, an undermount sink, stainless-steel appliances, and a pantry for additional storage. Upstairs, all bedrooms include plush carpeting and closet space. The secondary bathroom offers a tub and shower combination, while the private primary suite features a walk-in closet, double vanity with quartz countertops, linen shelving, and a separate shower. The Palm includes the Home is Connected® smart home technology package. Home will receive a FORTIFIED Gold Home?¢ Certificate.
Property Features
Property Type: Residential - Townhouse
Garage: 1
Lot Size: 0.04 Acres
Roof Type: Architectural Shingles
Stories: 2.0
Taxes: $300
Year Built: 2026
Feature Descriptions
Days on Site: 110
Flooring: Carpet, Luxury Vinyl
HOA Fee: $145/ Monthly
Lot: Zero Lot Line, Landscaped
Parcel#: 1008f-01-001.000
Patio/Porch: Patio
Security: Carbon Monoxide Detector(s), Fire Alarm, Secured Garage/Parking, Smoke Detector(s)
Sewer: Public Sewer
Swimming Pool: Yes
Water: Public
Window: Double Pane Windows, ENERGY STAR Qualified Windows, Vinyl
Local Schools
High School: D'Iberville
Middle School: North Woolmarket Middle School
Elementary School: Woolmarket
Listed By / Shown By
Listed By
Agency Name: D R Horton
Shown By
Agent Name: JD McIntosh
Agent Phone: (601) 594-7722
Agency Title: McIntosh & Associates, LLC, REALTORS®

Estimate Your Payment
Estimated Payment
$ 581.06 per month $491.63 Principal & Interest $25.00 Property Tax $64.43 Homeowner's InsuranceChange Payment Information

JD McIntosh
McIntosh & Assoc. LLC, REALTORS
Office: (601) 607-7272
Cell: (601) 594-7722
Email Me
McIntosh & Associates, LLC, REALTORS®
Office
Main Phone: (601) 607-7272
458 Pebble Creek Drive
suite 2
Madison, MS 39110
458 Pebble Creek Drive
suite 2
Madison, MS 39110


Information is deemed to be reliable but not guaranteed.© 2026 MLS United, LLC.
Privacy Policy / DMCA Notice / ADA Accessibility


This site is hosted, designed and copyright
© 1994 - 2026 by
Delta Media Group, Inc. -- Patent Pending --
12336 Frazier Lane | MLS# 4152188
This townhouse located at 12336 Frazier Lane, Gulfport, MS 39503 is currently listed for sale with an asking price of $220,900. This property was built in 2026 and has 3 bedrooms and 2 full and 1 partial baths with 1521 sq. ft. Frazier Lane is located in the Highland Lake Townhomes subdivision. Search Highland Lake Townhomes real estate on jmcintosh.mcintoshandassoc.com today.