


BEDS4
BATHS3 full
SQUARE FEET2,185
MLS#4163741
STATUSActive
PROPERTY TYPEResidential - Single Family
SUBDIVISIONKensington
Property Description
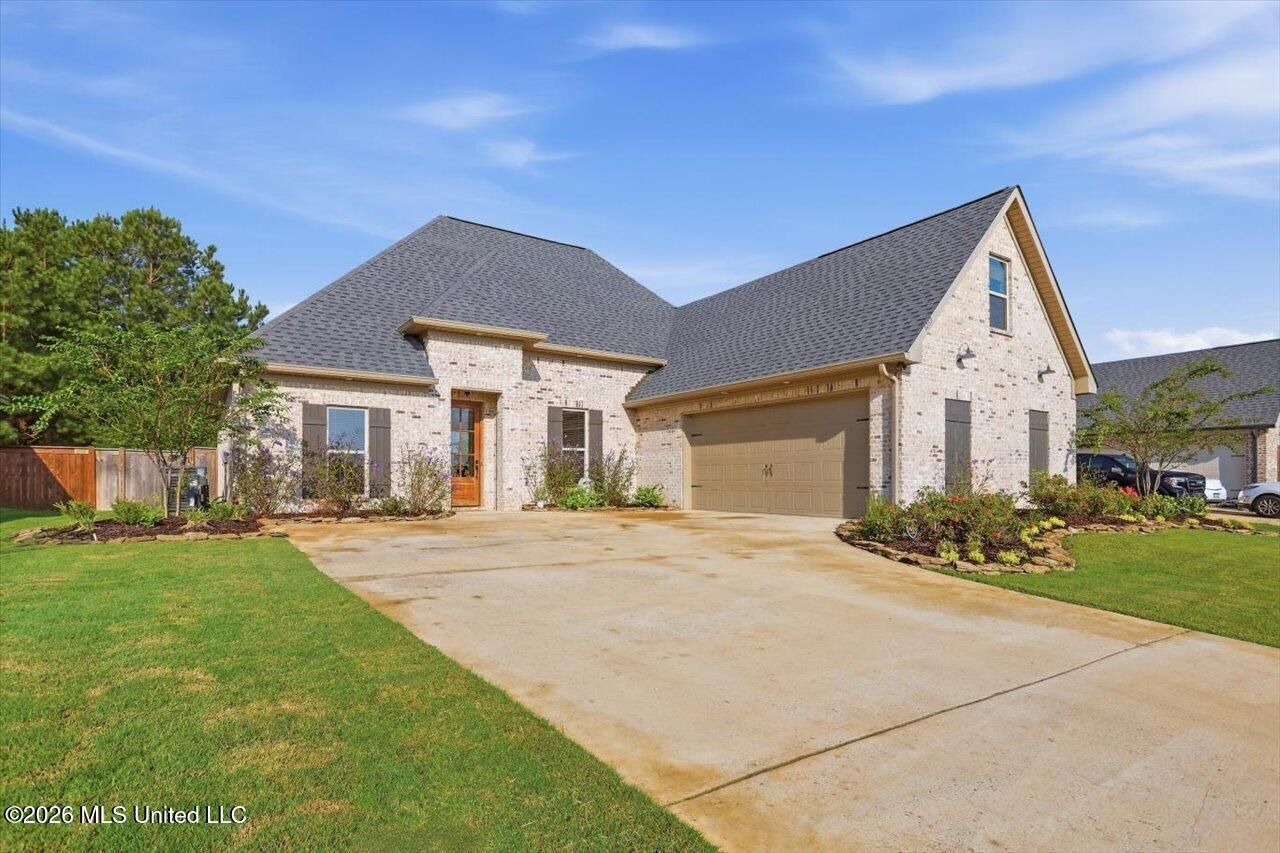
Better Than New in Kensington! Built in 2023, this beautifully maintained 4-bedroom, 3-bath home offers 2,185 square feet of move-in-ready living with valuable upgrades already completed-so you can skip the extra expense and work that often comes with new construction. Outside, enjoy established turf with professional weed control already in place, along with an improved irrigation system designed to help keep the lawn looking its best. The backyard is made even more appealing by no neighbors directly behind the property, offering additional privacy and a more open feel. Inside, custom wood blinds add warmth, style, and another upgrade you won't have to purchase after closing. With four bedrooms and three full baths, the floor plan provides plenty of flexibility for family, guests, a home office, or additional living space. Why wait on new construction-and then spend more time and money finishing the details? This 2024-built home gives you the newer construction you're looking for plus established landscaping, upgraded irrigation, custom window treatments, and added backyard privacy already in place. Located in desirable Kensington in Flowood, this home is truly move-in ready. Come see the difference between new and better than new.
Property Features
Property Type: Residential - Single Family
Fenced: Yes
Garage: 2 car attached
Lot Size: 0.18 Acres
Roof Type: Architectural Shingles
Taxes: $3,103
Year Built: 2023
Feature Descriptions
Days on Site: 1
Flooring: Concrete
Lot: Fenced
Parcel#: I11q-000004-01540
Patio/Porch: Covered
Security: yes
Security: Carbon Monoxide Detector(s), Security System, Smoke Detector(s)
Sewer: Public Sewer
Water: Public
Window: Vinyl
Local Schools
High School: Northwest Rankin
Middle School: Northwest Rankin Middle
Elementary School: Oakdale
Listed By / Shown By
Listed By
Agency Name: Keller Williams
Shown By
Agent Name: JD McIntosh
Agent Phone: (601) 594-7722
Agency Title: McIntosh & Associates, LLC, REALTORS®

Estimate Your Payment
Estimated Payment
$ 1,328.41 per month $945.87 Principal & Interest $258.58 Property Tax $123.96 Homeowner's InsuranceChange Payment Information

JD McIntosh
McIntosh & Assoc. LLC, REALTORS
Office: (601) 607-7272
Cell: (601) 594-7722
Email Me
McIntosh & Associates, LLC, REALTORS®
Office
Main Phone: (601) 607-7272
458 Pebble Creek Drive
suite 2
Madison, MS 39110
458 Pebble Creek Drive
suite 2
Madison, MS 39110


Information is deemed to be reliable but not guaranteed.© 2026 MLS United, LLC.
Privacy Policy / DMCA Notice / ADA Accessibility


This site is hosted, designed and copyright
© 1994 - 2026 by
Delta Media Group, Inc. -- Patent Pending --
1237 Old Court Crossing | MLS# 4163741
This single family home located at 1237 Old Court Crossing, Flowood, MS 39232 is currently listed for sale with an asking price of $425,000. This property was built in 2023 and has 4 bedrooms and 3 full baths with 2185 sq. ft. Old Court Crossing is located in the Kensington subdivision. Search Kensington real estate on jmcintosh.mcintoshandassoc.com today.