


BEDS2
BATHS3 full
SQUARE FEET2,239
MLS#26-3633
STATUSActive
PROPERTY TYPEResidential - Single Family
SUBDIVISIONWinwood
SCHOOLTupelo Public School
Property Description
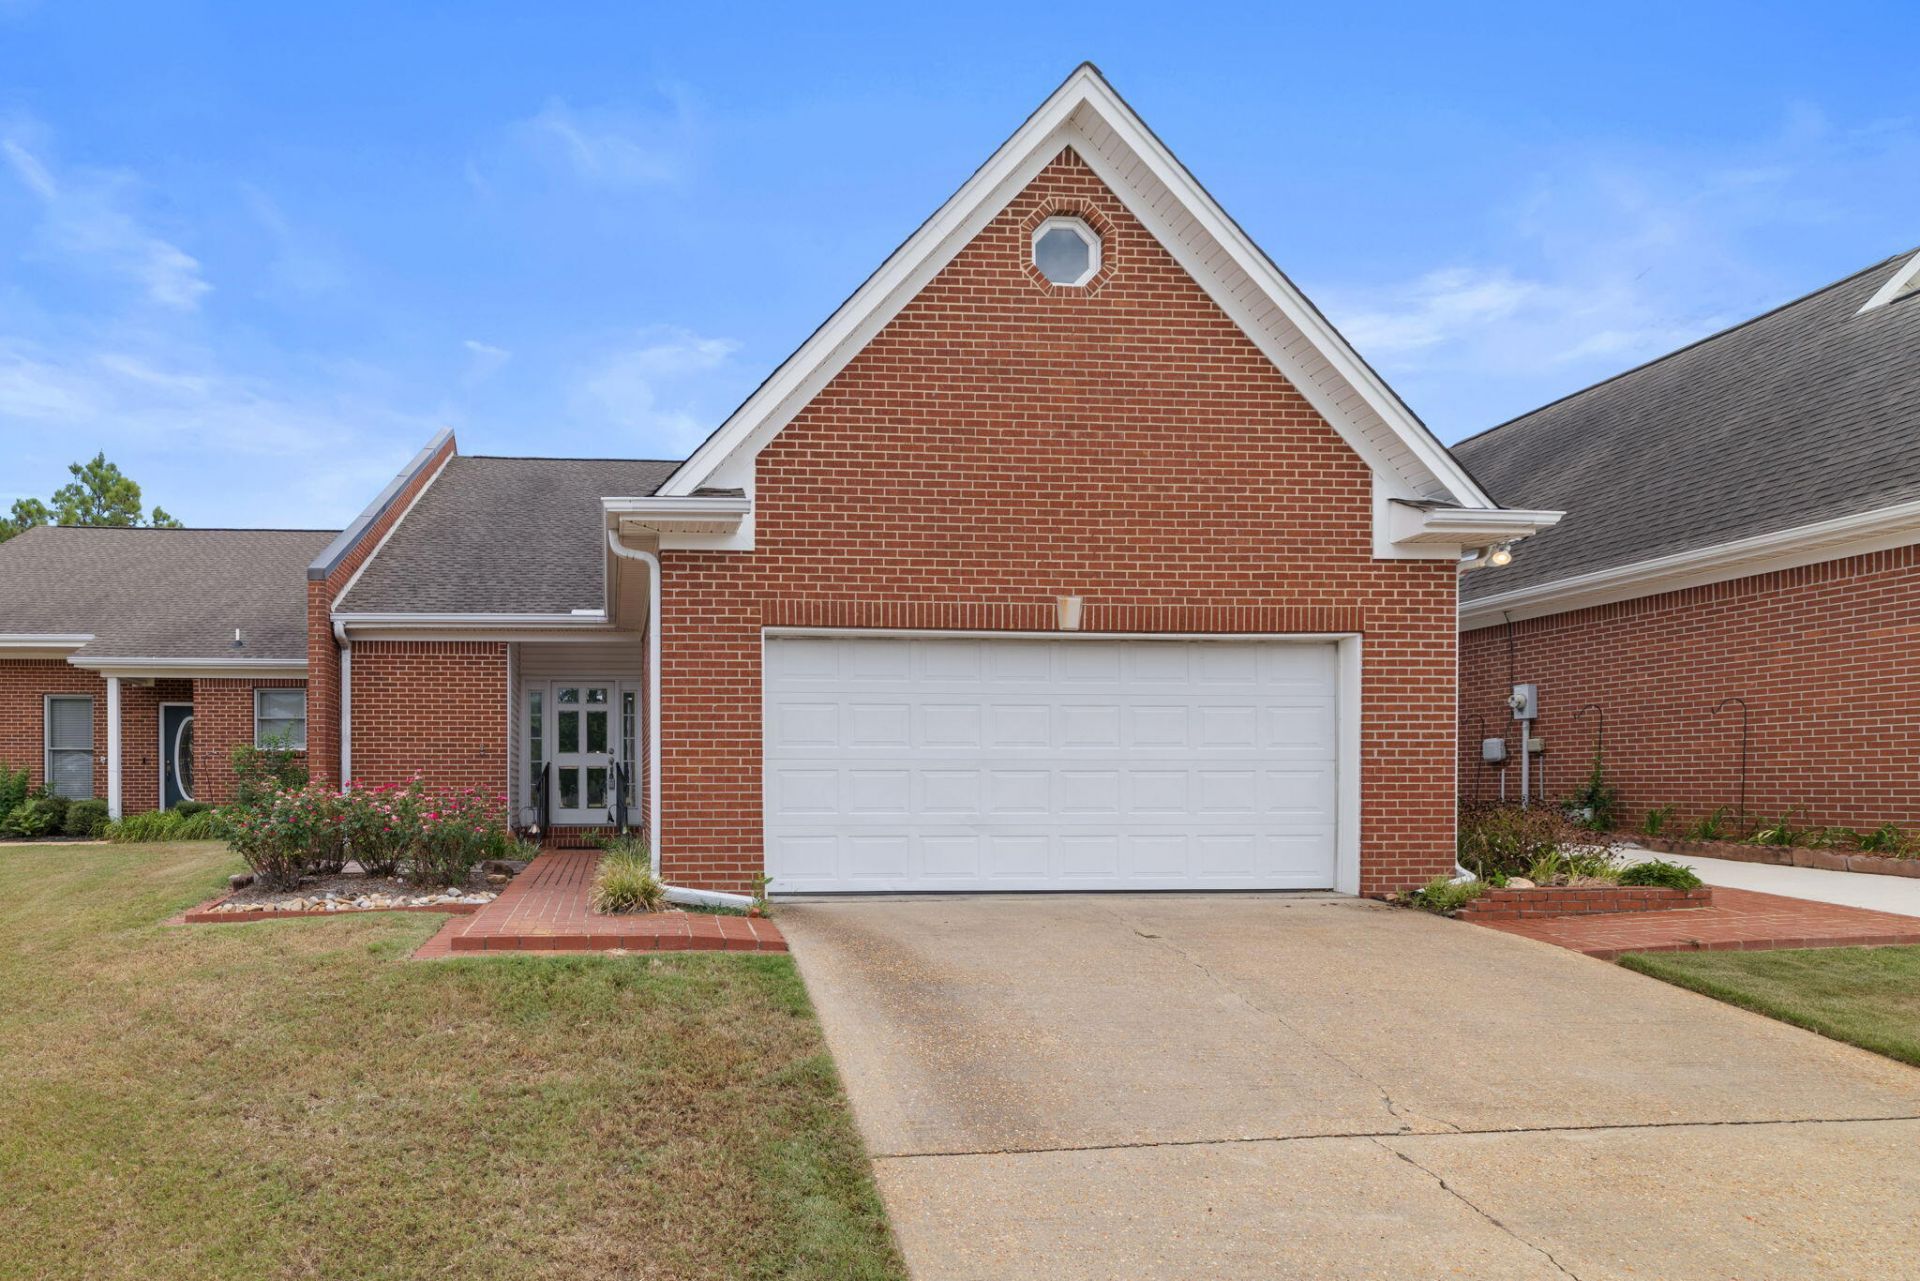
MINUTES from NMMC Hospital! Perfectly designed for low-maintenance living without sacrificing space, comfort, or convenience! This spacious 2 bed, 3 bath condo offers generously sized rooms, open vaulted ceilings, and beautiful details throughout. The master bedroom features a large sunroom w/back patio, creating the perfect spot for morning coffee, reading, or simply enjoying the natural light. Upstairs, the spacious bonus area with its own full bath offers endless possibilities & could easily serve as a recreational area, home office, guest space, hobby room, or additional living area. The living room features a beautiful large chandelier, cozy fireplace, and a large coat closet for added storage. A double attached garage, washer & dryer that remains, plus a beautiful side courtyard ... just off the dining room!*Estimated taxes w/HS are $1,948.70. Call today! Information is deemed reliable but is not guaranteed.
Property Features
Property Type: Residential - Single Family
Garage: 2 car attached
Heating: Central Gas
Home Style: Condo
Lot Size: 0.13 Acres
Roof Type: Asphalt
Stories: 2.0
Taxes: $3,385
Year Built: 1997
Feature Descriptions
Amenities: Insert, Storage Room
Appliances: Range, Dishwasher, Disposal, Refrigerator, Microwave
Cable TV: AT&T fiber internet
Carport: None
Countertops: Granite
Days on Site: 1
Exterior: Brick
Fencing: wood
Flooring: Cpt/Wood/Tile
Foundation: Slab
HOA Y/N: Yes
Homestead: No
Lot Dimensions: 45 x 125 IRR
Parcel #: 101R-12-084-00
Parking: Double Attached
Patio: side & back
Rooms Total: 7
Sewer: city
Utilities: Natural Gas Available
Water: public
Windows: blinds
Local Schools
School District: Tupelo Public School
Listed By / Shown By
Listed By
Agency Name: Crye-Leike Realtors
Shown By
Agent Name: JD McIntosh
Agent Phone: (601) 594-7722
Agency Title: McIntosh & Associates, LLC, REALTORS®

Estimate Your Payment
Estimated Payment
$ 986.66 per month $622.94 Principal & Interest $282.08 Property Tax $81.64 Homeowner's InsuranceChange Payment Information

JD McIntosh
McIntosh & Assoc. LLC, REALTORS
Office: (601) 607-7272
Cell: (601) 594-7722
Email Me
McIntosh & Associates, LLC, REALTORS®
Office
Main Phone: (601) 607-7272
458 Pebble Creek Drive
suite 2
Madison, MS 39110
458 Pebble Creek Drive
suite 2
Madison, MS 39110


Privacy Policy / DMCA Notice / ADA Accessibility


This site is hosted, designed and copyright
© 1994 - 2026 by
Delta Media Group, Inc. -- Patent Pending --
1260 Winwood Cv. | MLS# 26-3633
This single family home located at 1260 Winwood Cv., Tupelo, MS 38801 is currently listed for sale with an asking price of $279,900. This property was built in 1997 and has 2 bedrooms and 3 full baths with 2239 sq. ft. Winwood Cv. is located in the Winwood subdivision within the Tupelo Public School school district. Search Winwood real estate on jmcintosh.mcintoshandassoc.com today.