


BEDS3
BATHS2 full
SQUARE FEET2,075
MLS#4167450
STATUSActive
PROPERTY TYPEResidential - Single Family
SUBDIVISIONKimwood
Property Description
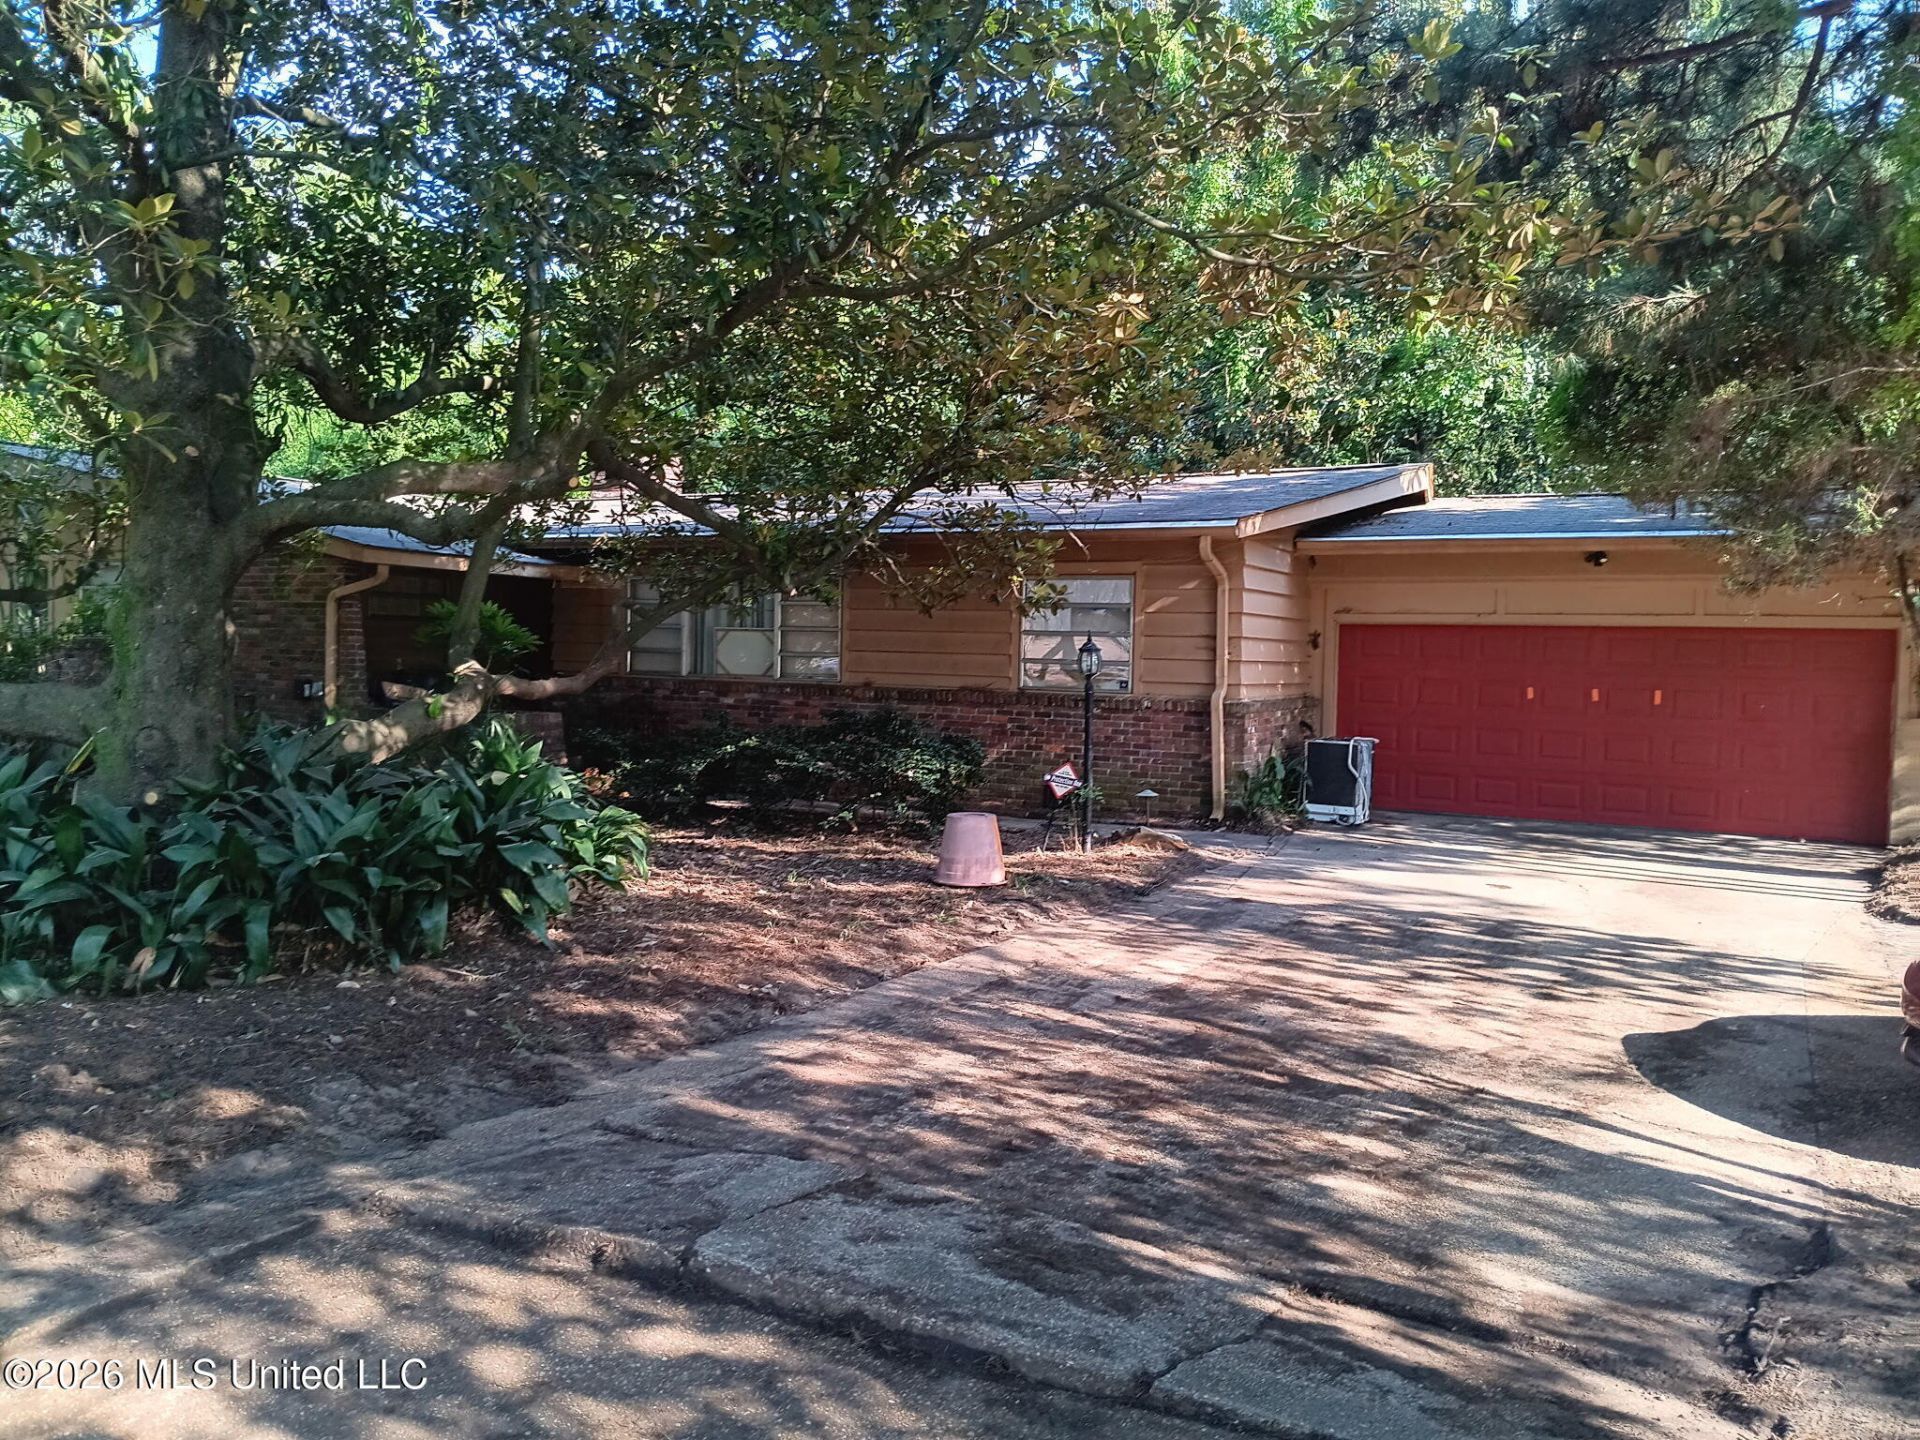
Welcome to this beautifully updated 3 bedroom, 2 bath home, ideally located near shopping, dining, schools, hospitals, and within walking distance of Highland Village. The heart of the home is the beautifully updated kitchen, featuring a 5-burner stove, an extra prep sink, stainless steel appliances, and thoughtful finishes design for both everyday living and entertaining. Both bathrooms have been updated and include double sinks, and heated towel bars for an added touch of luxury. Enjoy the warmth and character of the original hardwood floors in the living area and dining room, along with recessed lighting and attractive engineered flooring throughout the kitchen, family room and hall. This home is also equipped with two tankless water heaters and a whole-house backup generator, providing comfort and peace of mind. Plant enthusiasts will love the impressive 20' X 48' glass greenhouse, complete with heating and water. An incredible space for growing and enjoying plants year round! Step outside to a private, fenced backyard featuring a charming gazebo, perfect for relaxing or entertaining. The garage offers doors that open on both sides, along with a convenient storage room. With its beautiful updates, exceptional features, and fantastic location, this home offer the perfect combination of comfort, convenience , and character. Don't miss this special opportunity!
Property Features
Property Type: Residential - Single Family
Garage: 2
Lot Size: 0.38 Acres
Roof Type: Architectural Shingles
Stories: 1.0
Taxes: $2,022
Year Built: 1957
Feature Descriptions
Days on Site: 12
Flooring: Ceramic Tile, Laminate, Hardwood
Lot: Level
Parcel#: 0535-0014-000
Patio/Porch: Covered
Security: Fire Alarm, Smoke Detector(s)
Sewer: Public Sewer
Water: Public
Local Schools
High School: Murrah
Middle School: Bailey APAC
Elementary School: Spann
Listed By / Shown By
Listed By
Agency Name: Keller Williams
Shown By
Agent Name: JD McIntosh
Agent Phone: (601) 594-7722
Agency Title: McIntosh & Associates, LLC, REALTORS®

Estimate Your Payment
Estimated Payment
$ 911.08 per month $656.54 Principal & Interest $168.50 Property Tax $86.04 Homeowner's InsuranceChange Payment Information

JD McIntosh
McIntosh & Assoc. LLC, REALTORS
Office: (601) 607-7272
Cell: (601) 594-7722
Email Me
McIntosh & Associates, LLC, REALTORS®
Office
Main Phone: (601) 607-7272
458 Pebble Creek Drive
suite 2
Madison, MS 39110
458 Pebble Creek Drive
suite 2
Madison, MS 39110


Information is deemed to be reliable but not guaranteed.© 2026 MLS United, LLC.
Privacy Policy / DMCA Notice / ADA Accessibility


This site is hosted, designed and copyright
© 1994 - 2026 by
Delta Media Group, Inc. -- Patent Pending --
1325 E Northside Drive | MLS# 4167450
This single family home located at 1325 E Northside Drive, Jackson, MS 39211 is currently listed for sale with an asking price of $295,000. This property was built in 1957 and has 3 bedrooms and 2 full baths with 2075 sq. ft. E Northside Drive is located in the Kimwood subdivision. Search Kimwood real estate on jmcintosh.mcintoshandassoc.com today.