


BEDS5
BATHS3 full
SQUARE FEET3,568
MLS#4164430
STATUSPending
PROPERTY TYPEResidential - Single Family
SUBDIVISIONFlorence Gardens
Property Description
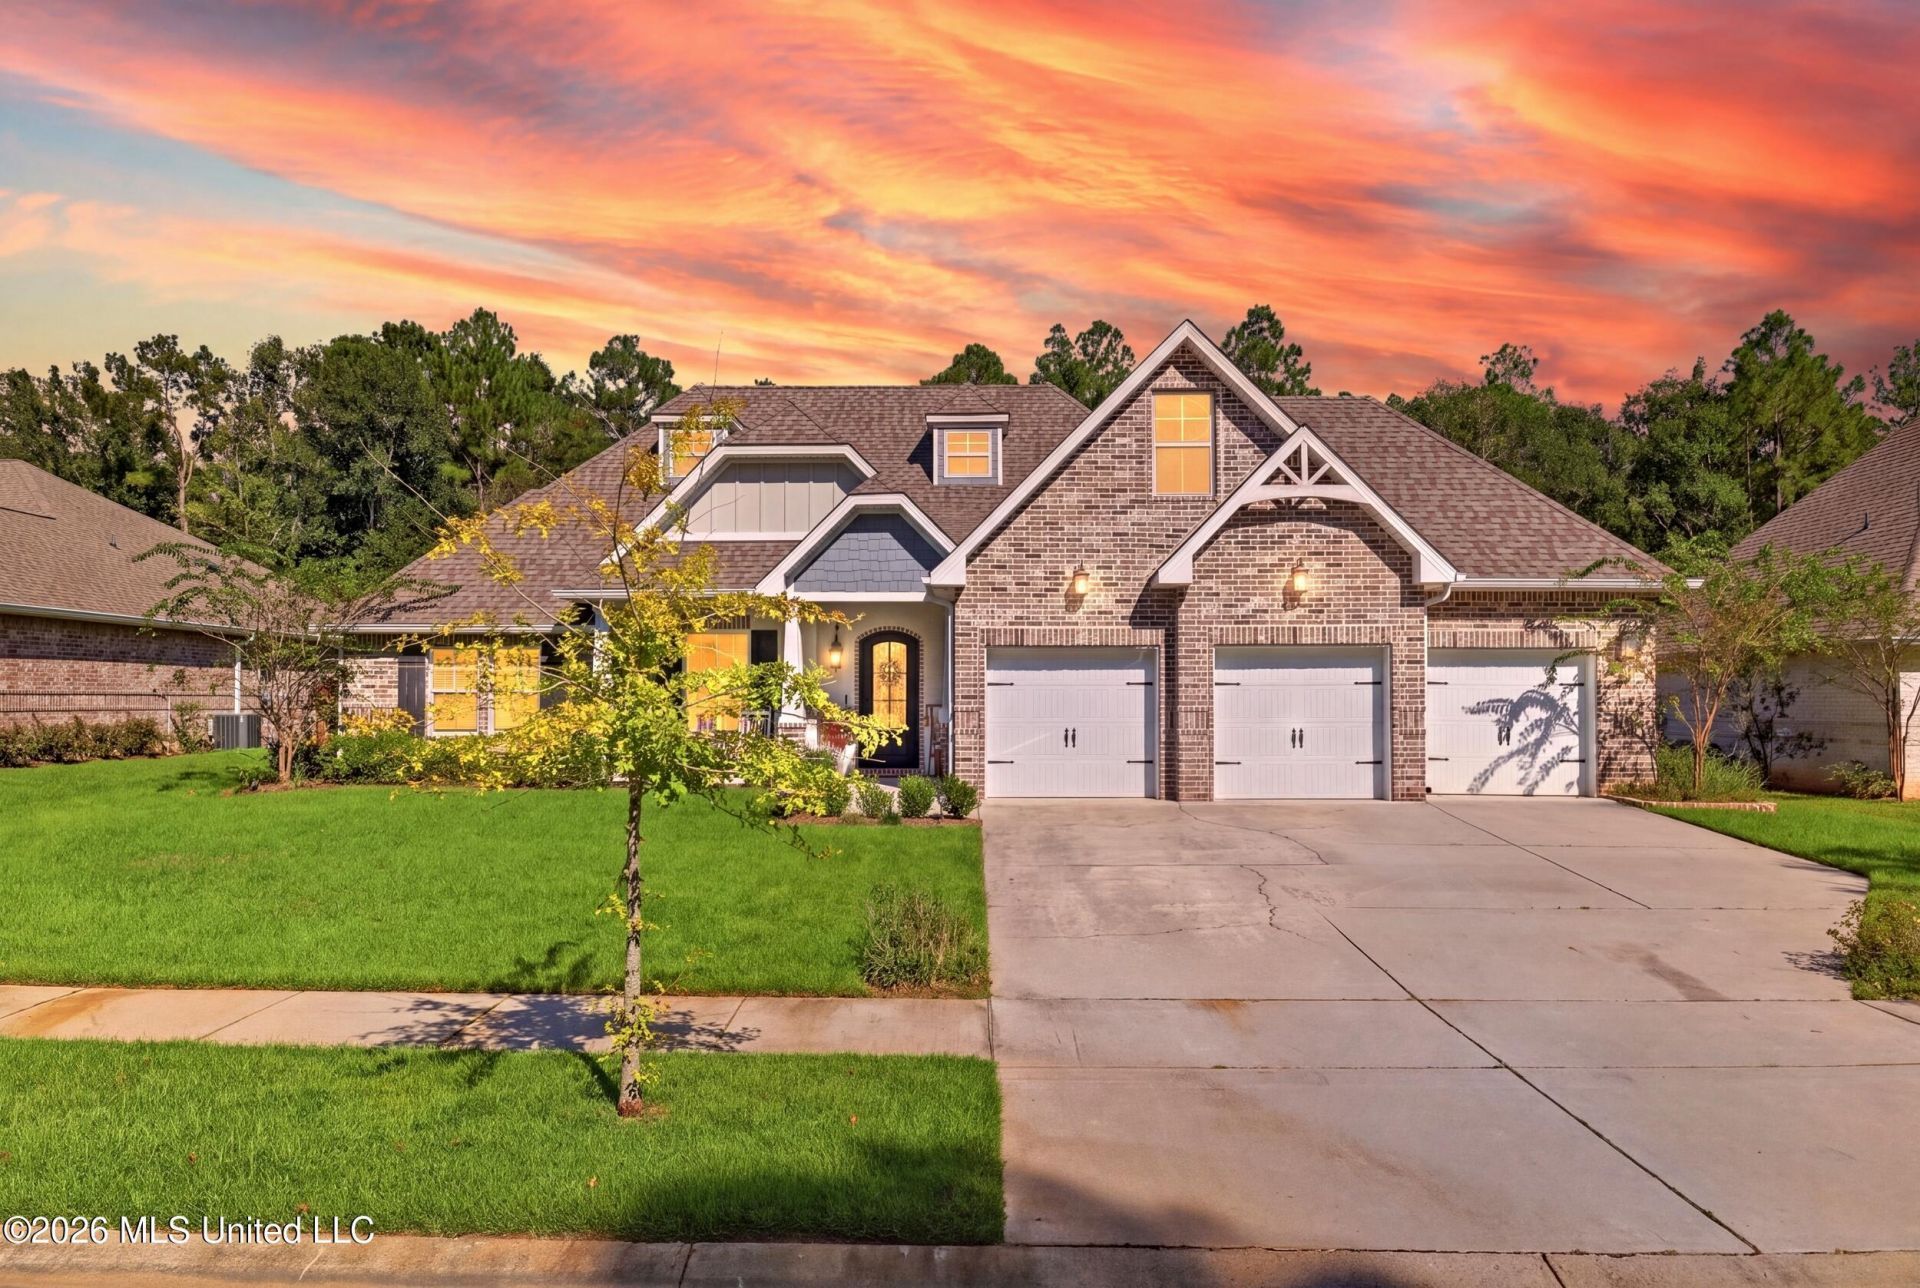
Welcome to 13462 Forest Ridge Drive, located in the highly desirable Florence Gardens community. Built in 2022 and offered at $685,000, this beautifully appointed 5-bedroom, 3-bath home offers an exceptional combination of modern design, functionality, and upscale amenities. The spacious open-concept floor plan features an upgraded kitchen with a new island, generous workspace, and a seamless flow into the main living areas. A private reading nook or home office provides a dedicated space for work or relaxation, while the versatile bonus room offers the flexibility of a sixth bedroom, media room, or playroom. The primary suite features a beautifully designed ensuite bath with a tiled glass shower. Outdoor living is equally impressive, featuring a custom heated saltwater pool, freshwater outdoor shower, gazebo, outdoor hot sauna, and screened porch-ideal for both entertaining and relaxing. Additional features include a three-car garage, whole-home generator, and numerous high-end upgrades throughout. Thoughtfully designed and exceptionally maintained, this Florence Gardens home offers the space, amenities, and quality today's buyers are looking for.
Property Features
Property Type: Residential - Single Family
Garage: 3
Lot Size: 0.39 Acres
Roof Type: Architectural Shingles
Stories: 2.0
Taxes: $0
Year Built: 2022
Feature Descriptions
Days on Site: 45
Flooring: Luxury Vinyl
HOA Fee: $1440/ Annually
Lot: Level, Landscaped, Interior Lot, Front Yard
Parcel#: 0908d-01-009.005
Patio/Porch: Screened, Porch, Front Porch
Sewer: Public Sewer
Swimming Pool: Yes
Water: Public
Window: Double Pane Windows, Insulated Windows
Listed By / Shown By
Listed By
Agency Name: Real Broker, LLC.
Shown By
Agent Name: JD McIntosh
Agent Phone: (601) 594-7722
Agency Title: McIntosh & Associates, LLC, REALTORS®

Estimate Your Payment
Estimated Payment
$ 1,724.30 per month $1,524.51 Principal & Interest $0.00 Property Tax (data not provided by mls) $199.79 Homeowner's InsuranceChange Payment Information

JD McIntosh
McIntosh & Assoc. LLC, REALTORS
Office: (601) 607-7272
Cell: (601) 594-7722
Email Me
McIntosh & Associates, LLC, REALTORS®
Office
Main Phone: (601) 607-7272
458 Pebble Creek Drive
suite 2
Madison, MS 39110
458 Pebble Creek Drive
suite 2
Madison, MS 39110


Information is deemed to be reliable but not guaranteed.© 2026 MLS United, LLC.
Privacy Policy / DMCA Notice / ADA Accessibility


This site is hosted, designed and copyright
© 1994 - 2026 by
Delta Media Group, Inc. -- Patent Pending --
13462 Forest Ridge Drive | MLS# 4164430
This single family home located at 13462 Forest Ridge Drive, Gulfport, MS 39503 is currently listed for sale with an asking price of $685,000. This property was built in 2022 and has 5 bedrooms and 3 full baths with 3568 sq. ft. Forest Ridge Drive is located in the Florence Gardens subdivision. Search Florence Gardens real estate on jmcintosh.mcintoshandassoc.com today.