


BEDS4
BATHS2 full 1 partial
SQUARE FEET2,317
MLS#4168419
STATUSActive
PROPERTY TYPEResidential - Single Family
SUBDIVISIONGlenn Wycke
Property Description
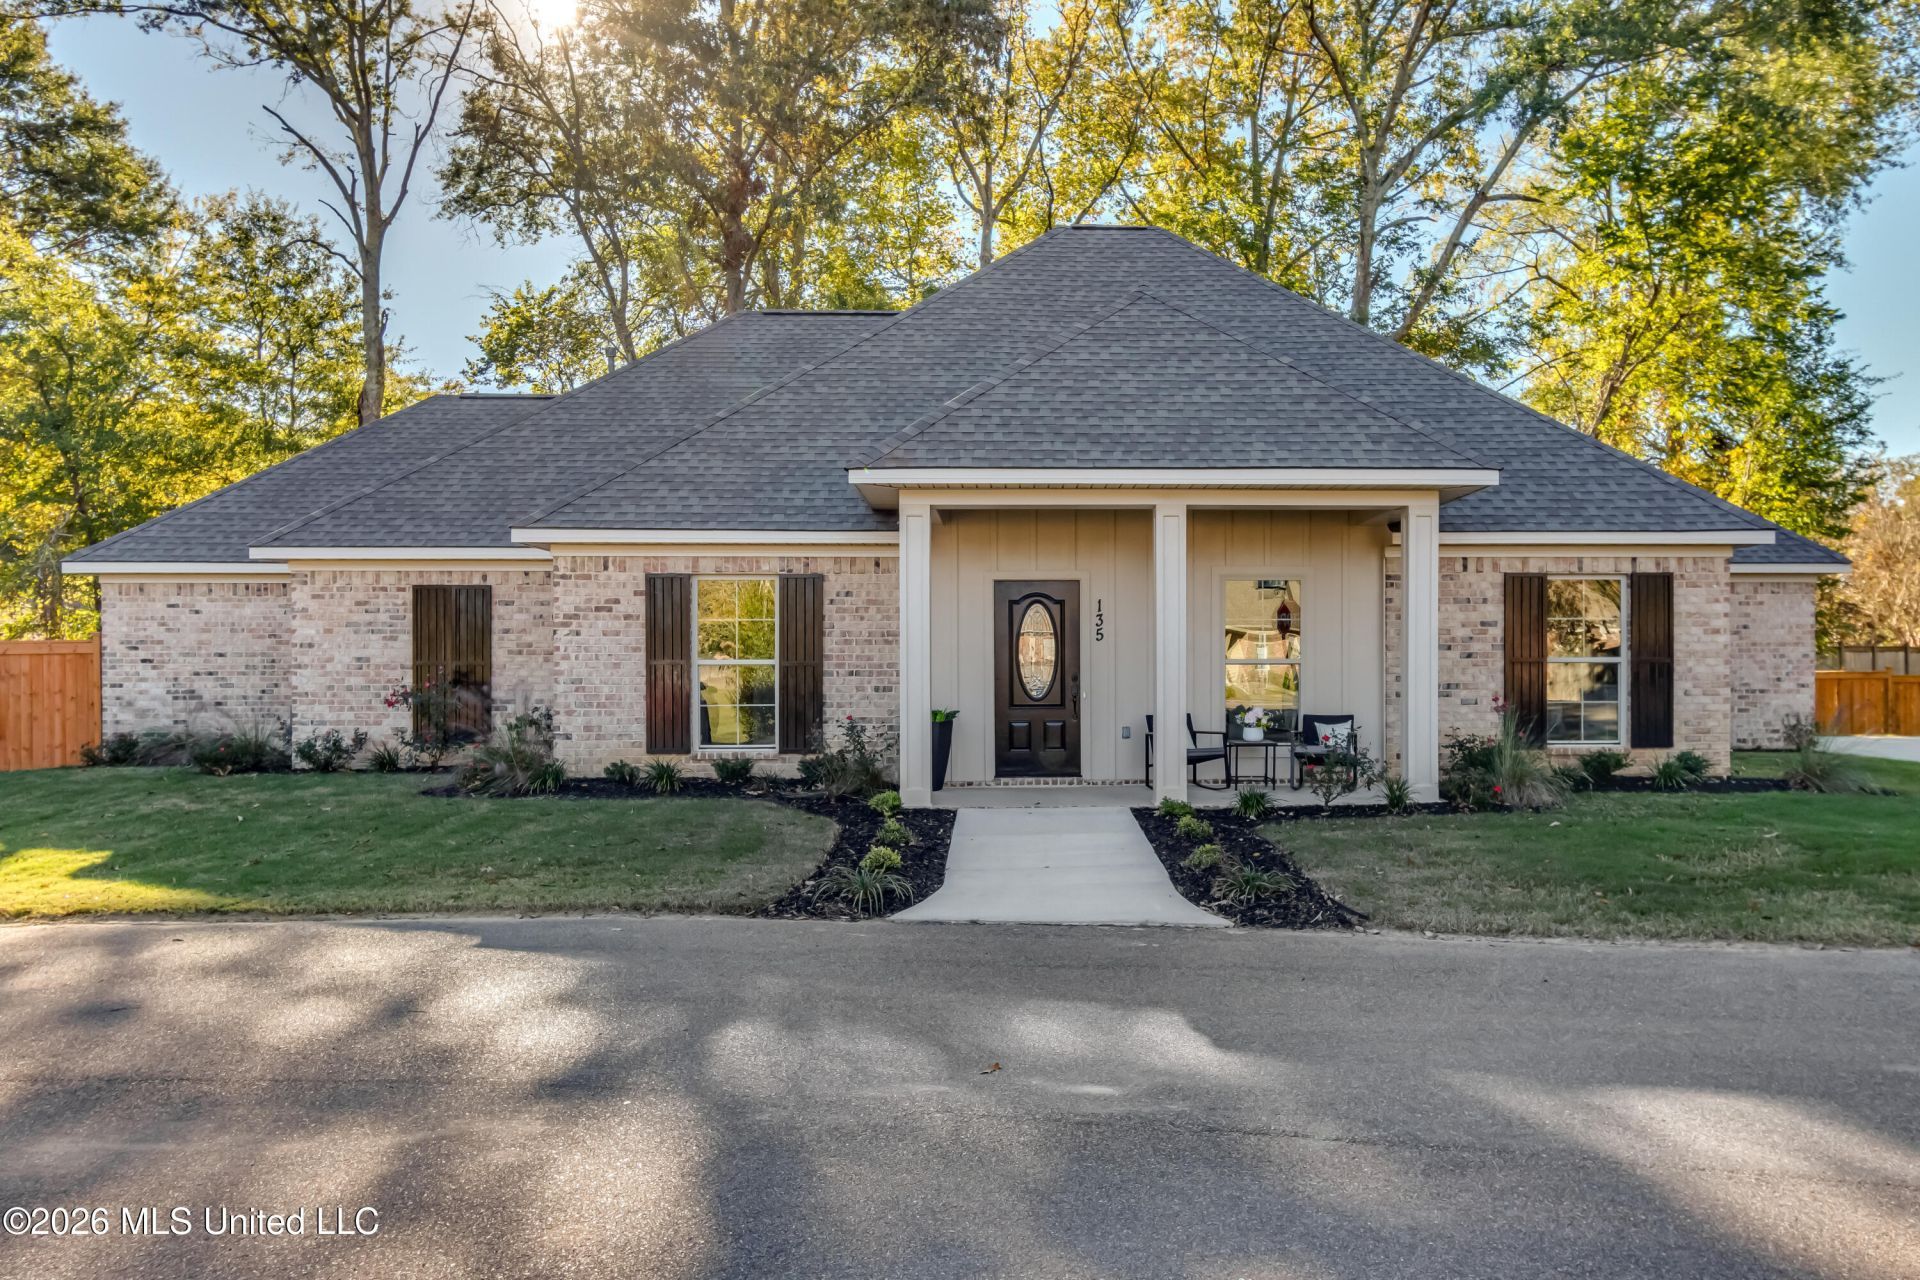
Welcome to 135 Shiloh Parkway! Located in the desirable Glenn Wycke community in Brandon, this beautiful new construction home offers 4 bedrooms, 2.5 bathrooms, and 2,317 square feet of thoughtfully designed living space. The spacious floor plan features three bedrooms and two full bathrooms downstairs, with an additional bedroom or bonus space upstairs, perfect for a home office, playroom, or guest retreat. The kitchen is beautifully appointed with quartz countertops, a gas cooktop, ample cabinetry, and a large eat-up bar, making it the perfect space for everyday living and entertaining. The living area features charming brick accents and a cozy fireplace, while luxury vinyl plank flooring throughout means no carpet! Step outside to enjoy the fenced-in backyard and spacious patio, offering the perfect spot for grilling, entertaining, or relaxing outdoors. Complete with a two-car garage and convenient access to Highway 80, I-20, shopping, dining, and local parks, this home offers the perfect blend of style, comfort, and convenience. Call your Realtor to schedule a private tour today!
Property Features
Property Type: Residential - Single Family
Garage: 2
Lot Size: 0.25 Acres
Roof Type: Architectural Shingles
Stories: 2.0
Taxes: $992
Year Built: 2026
Amenities
Breakfast Bar
Feature Descriptions
Days on Site: 3
HOA Fee: $300/ Annually
Parcel#: J08e000003 00010
Patio/Porch: Patio
Sewer: Public Sewer
Water: Public
Local Schools
High School: Brandon
Middle School: Brandon
Elementary School: Rouse
Listed By / Shown By
Listed By
Agency Name: Southern Homes Real Estate
Shown By
Agent Name: JD McIntosh
Agent Phone: (601) 594-7722
Agency Title: McIntosh & Associates, LLC, REALTORS®

Estimate Your Payment
Estimated Payment
$ 1,038.96 per month $845.49 Principal & Interest $82.67 Property Tax $110.80 Homeowner's InsuranceChange Payment Information

JD McIntosh
McIntosh & Assoc. LLC, REALTORS
Office: (601) 607-7272
Cell: (601) 594-7722
Email Me
McIntosh & Associates, LLC, REALTORS®
Office
Main Phone: (601) 607-7272
458 Pebble Creek Drive
suite 2
Madison, MS 39110
458 Pebble Creek Drive
suite 2
Madison, MS 39110


Information is deemed to be reliable but not guaranteed.© 2026 MLS United, LLC.
Privacy Policy / DMCA Notice / ADA Accessibility


This site is hosted, designed and copyright
© 1994 - 2026 by
Delta Media Group, Inc. -- Patent Pending --
135 Shiloh Parkway Drive | MLS# 4168419
This single family home located at 135 Shiloh Parkway Drive, Brandon, MS 39042 is currently listed for sale with an asking price of $379,900. This property was built in 2026 and has 4 bedrooms and 2 full and 1 partial baths with 2317 sq. ft. Shiloh Parkway Drive is located in the Glenn Wycke subdivision. Search Glenn Wycke real estate on jmcintosh.mcintoshandassoc.com today.