


BEDS3
BATHS2 full
SQUARE FEET1,845
MLS#4163795
STATUSPending
PROPERTY TYPEResidential - Single Family
SUBDIVISIONGulf Grove
Property Description
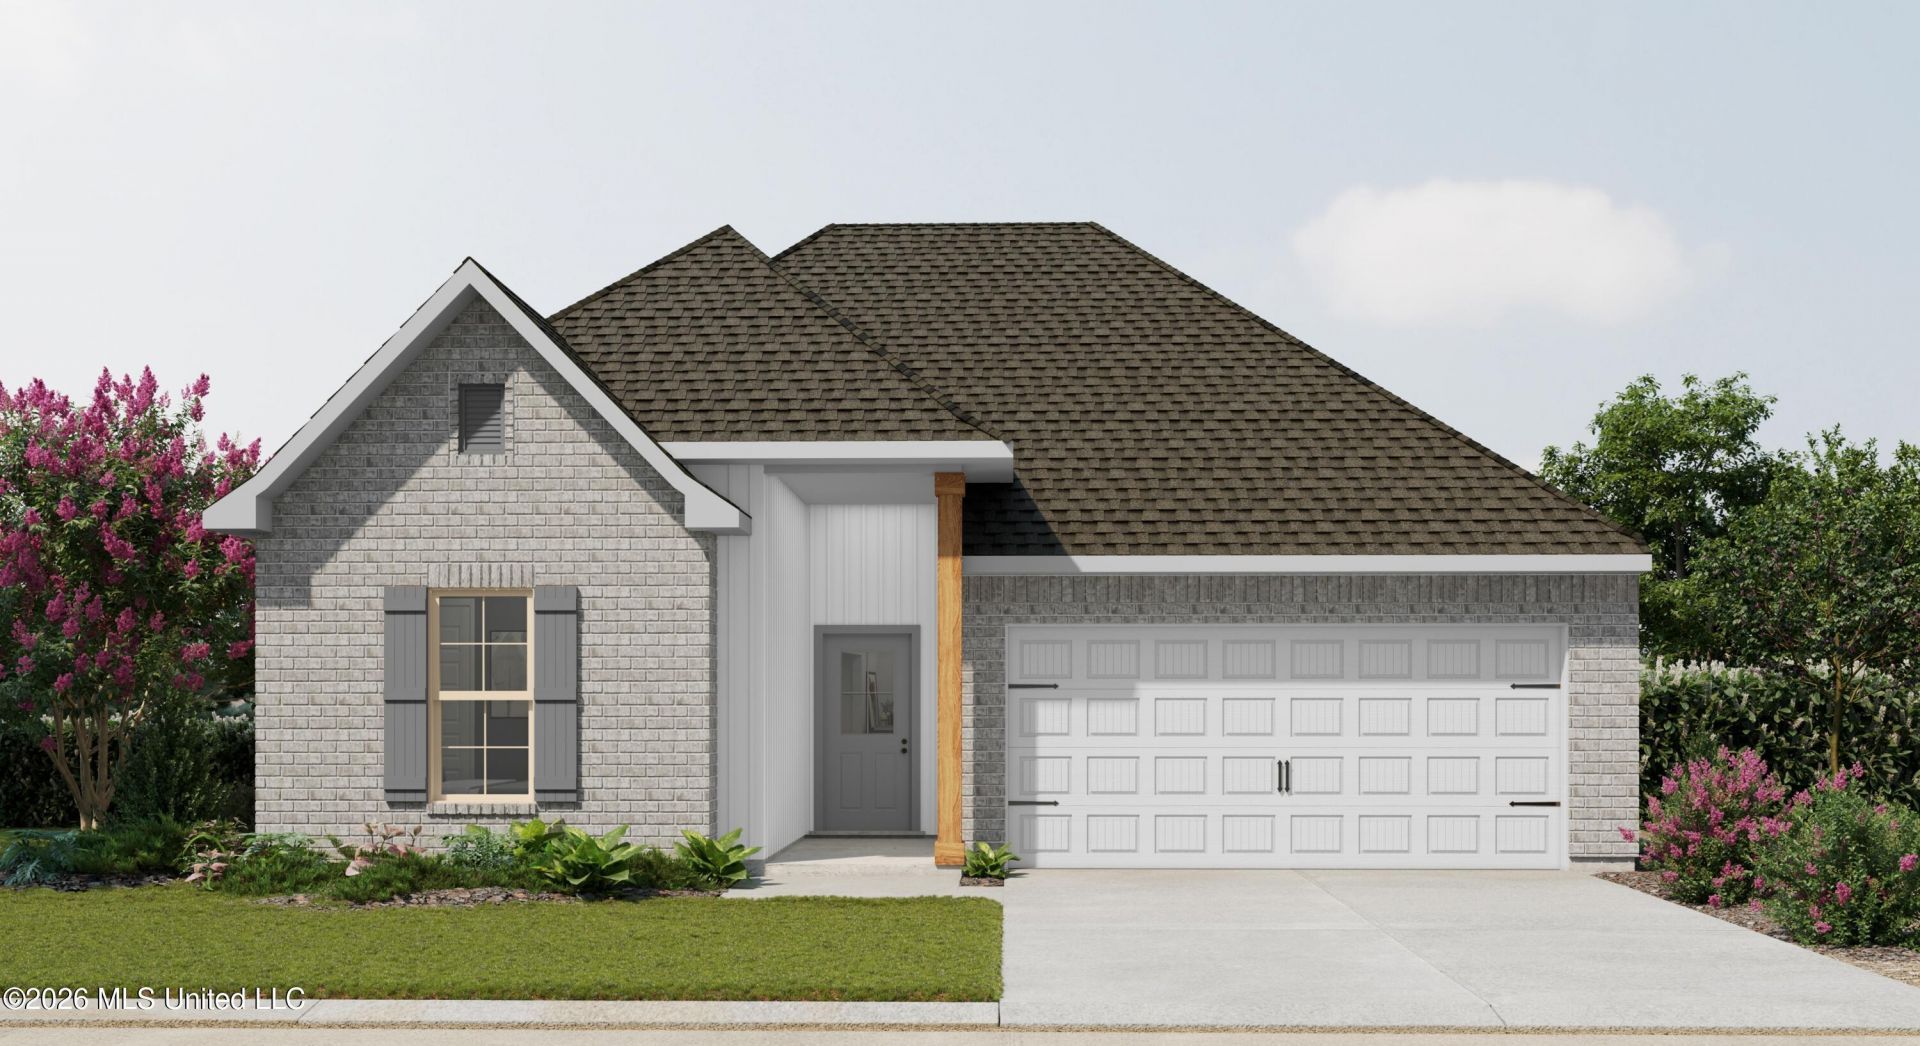
The TERENZO IV H in Gulf Grove community offers a 3-bedroom, 2 full bathroom, open and split design. Upgrades for this home include a refrigerator, wood look ceramic tile flooring throughout, LED coach lights on each side of the garage, and more! Special Features: double vanity, garden tub, separate custom tiled shower, and walk-in closet (opens to laundry) in master bath, kitchen island, walk-in pantry, covered porches, boot bench in mudroom, undermount sinks, recessed lighting, crown molding, LED lighting throughout, ceiling fans in living and master, custom framed mirrors in all baths, smart connect Wi-Fi thermostat, smoke and carbon monoxide detectors, landscaping package, and more! Efficient Features: tankless gas water heater, electric kitchen appliance package, vinyl low E tilt-in windows, radiant barrier roof decking, and more! Energy Star Partner.
Property Features
Property Type: Residential - Single Family
Garage: 2 car attached
Lot Size: 0.12 Acres
Roof Type: Architectural Shingles
Stories: 1.0
Taxes: $0
Year Built: 2026
Feature Descriptions
Flooring: Ceramic Tile, See Remarks
HOA Fee: $170/ Semi-Annually
Lot: Level, Interior Lot
Lot Dimensions: 53X100
Parcel#: 1010m-01-013.001
Patio/Porch: Rear Porch, Front Porch
Security: Carbon Monoxide Detector(s), Smoke Detector(s)
Sewer: Public Sewer
Water: Public
Window: Low-Emissivity Windows, Screens, Vinyl, Blinds
Room Sizes
Living Room: Level - Main
Kitchen: Level - Main
Dining Room: Level - Main
Primary Bedroom: Level - Main
Bedroom: Level - Main
Bedroom: Level - Main
Primary Bathroom: Level - Main
Bathroom: Level - Main
Laundry: Level - Main
Local Schools
High School: Gulfport
Middle School: Bayou View Middle School
Elementary School: Bayou View
Listed By / Shown By
Listed By
Agency Name: Cicero Realty, LLC
Shown By
Agent Name: JD McIntosh
Agent Phone: (601) 594-7722
Agency Title: McIntosh & Associates, LLC, REALTORS®

Estimate Your Payment
Estimated Payment
$ 772.04 per month $682.58 Principal & Interest $0.00 Property Tax (data not provided by mls) $89.45 Homeowner's InsuranceChange Payment Information

JD McIntosh
McIntosh & Assoc. LLC, REALTORS
Office: (601) 607-7272
Cell: (601) 594-7722
Email Me
McIntosh & Associates, LLC, REALTORS®
Office
Main Phone: (601) 607-7272
458 Pebble Creek Drive
suite 2
Madison, MS 39110
458 Pebble Creek Drive
suite 2
Madison, MS 39110


Information is deemed to be reliable but not guaranteed.© 2026 MLS United, LLC.
Privacy Policy / DMCA Notice / ADA Accessibility


This site is hosted, designed and copyright
© 1994 - 2026 by
Delta Media Group, Inc. -- Patent Pending --
1363 Redfish Drive | MLS# 4163795
This single family home located at 1363 Redfish Drive, Gulfport, MS 39507 is currently listed for sale with an asking price of $306,699. This property was built in 2026 and has 3 bedrooms and 2 full baths with 1845 sq. ft. Redfish Drive is located in the Gulf Grove subdivision. Search Gulf Grove real estate on jmcintosh.mcintoshandassoc.com today.