


BEDS3
BATHS2 full
SQUARE FEET1,730
MLS#157972
STATUSActive
PROPERTY TYPEResidential - Single Family
SUBDIVISIONDiamondhead
SCHOOLMalvern Special
Property Description
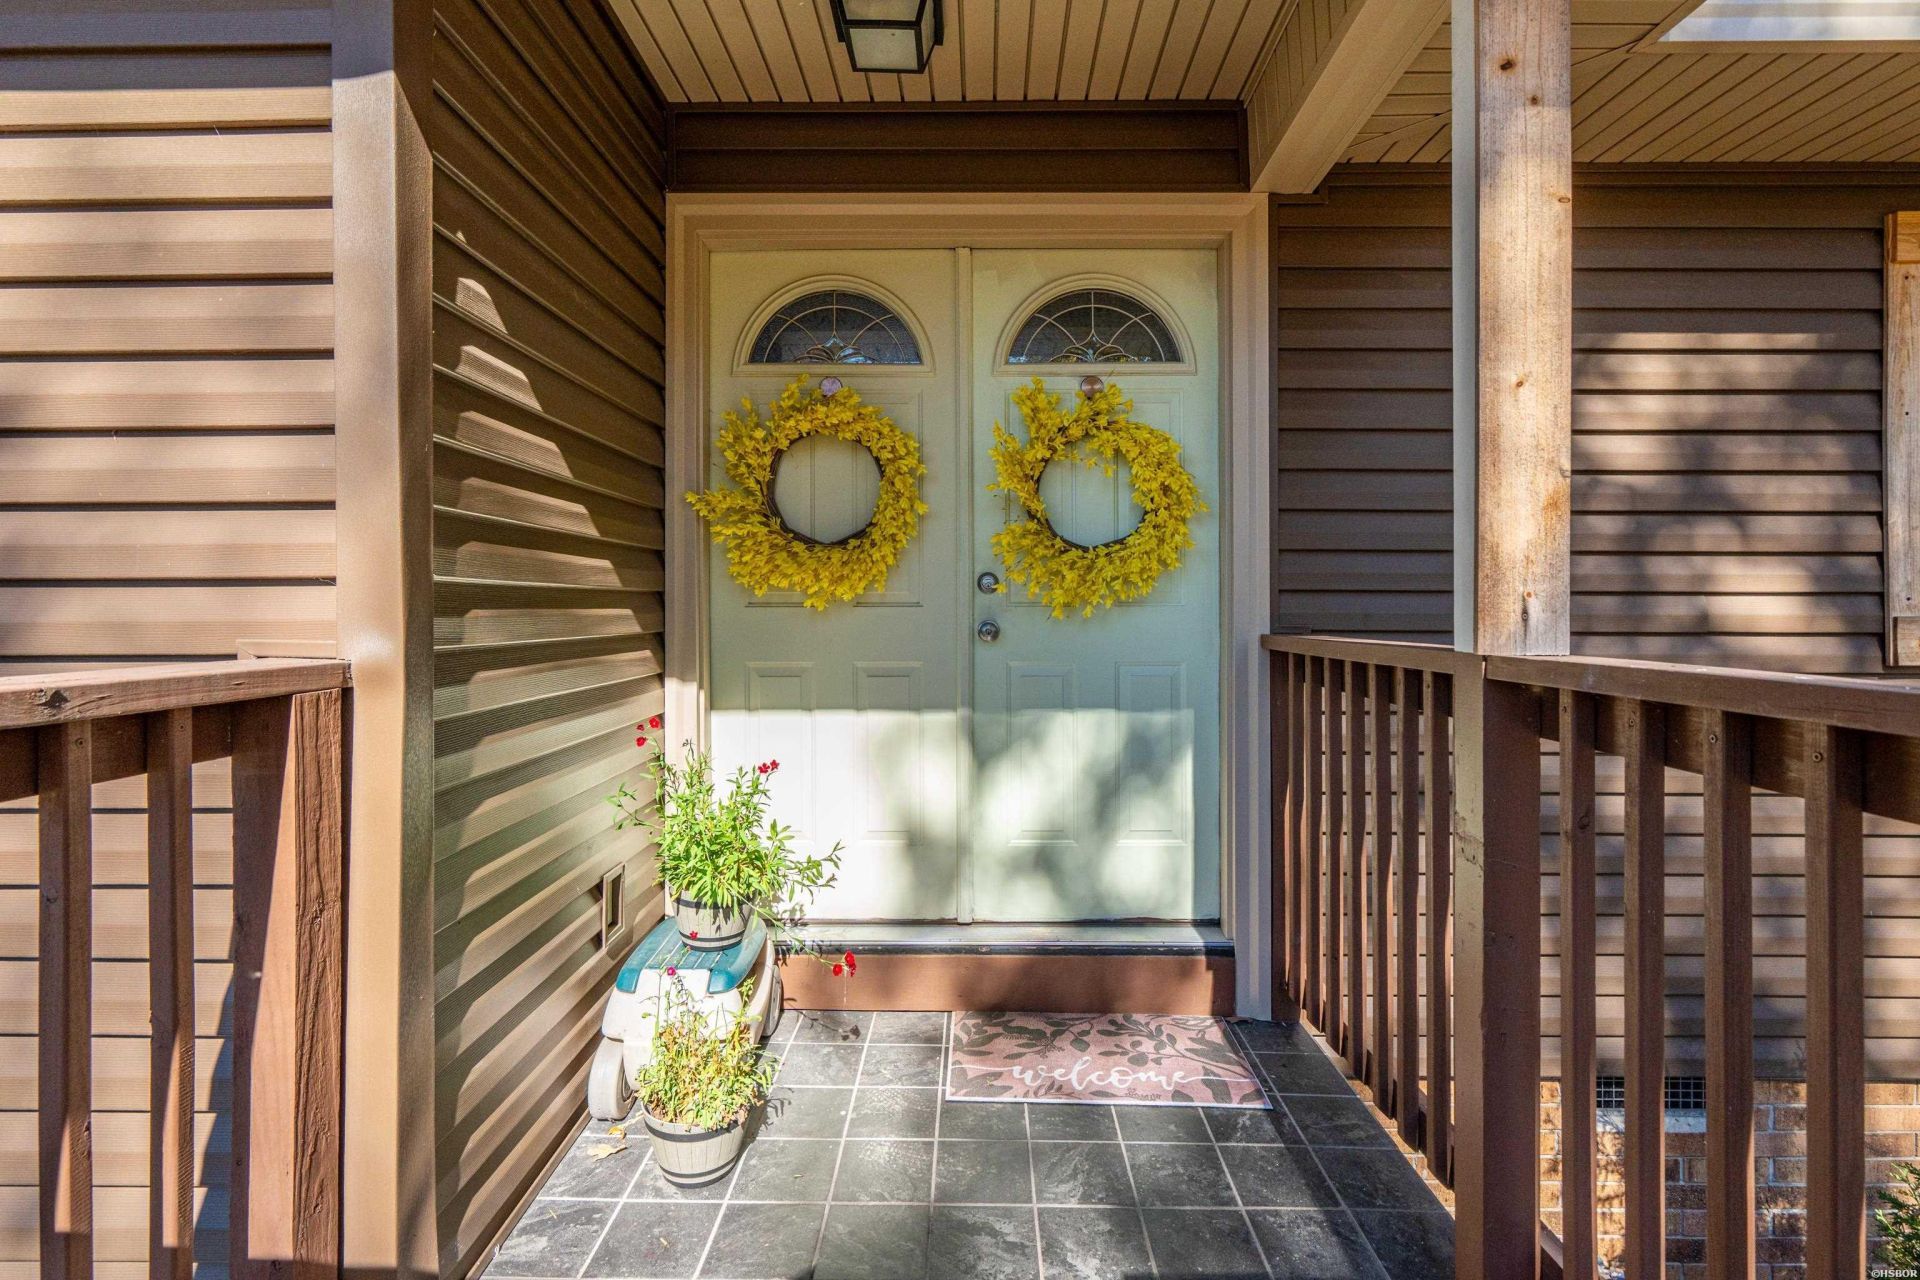
Completely transformed home with a prime golf course location on the 12th fairway. This updated gem has low maintenance insulated siding, all new flooring, two modern electric fireplaces with beautiful unique mantels, a charming sun room overlooking the golf course, an outdoor deck with a golf course view, a gorgeous completely remodeled kitchen with quartz countertops and breakfast bar opening to the living area, two remodeled bathrooms, and so much more. Can be your next wonderful home or even a money making short term rental property. House also has a workshop/storage room and additional under the house storage. The Diamondhead community is conveniently located just minutes from Hot Springs and owners enjoy lake access, golf, fishing, a clubhouse and community activities. Much to like here!
Property Features
Property Type: Residential - Single Family
Fenced: Yes
Fireplaces: 2
Garage: 2 car attached
Lot Size: 0.42 Acres
Property Type: Residential Single Family
Roof Type: Architectural Shingle
Stories: 1.0
Taxes: $1,600
Year Built: 1980
Feature Descriptions
Additional Rooms: Den/Family Room, Sun Room
Appliances: Microwave, Electric Range, Dishwasher, Pantry, Refrigerator Stays, Other (See Remarks)
Association/Condo Fees: 1300
Community Features: Swimming Pool(s), Tennis Court(s), Playground, Clubhouse, Party Room, Picnic Area, Mandatory Fee, Golf Course, Short-Term Rental
Days on Site: 3
Dining: Separate Breakfast Room, Living/Dining Combo, Breakfast Bar
Exterior: Siding, Vinyl
Exterior: Deck, Partially Fenced, Outside Storage Area, Workshop, Other (See Remarks)
Fireplace: Two, Electric
Flooring: Vinyl Plank
Foundation: Slab/Crawl Combination
Heating/Cooling: Central Cool - Electric, Central Heat - Electric, Mini Split
Interior: Breakfast Bar, Washer Connection, Washer-Stays, Dryer Connection-Electric, Dryer Stays, Water Heater-Electric, Walk-in Shower, Window Treatments, Built-Ins, Ceiling Fan(s), Other (See Remarks), Solid Surface Countertops
Lot: Golf Course Frontage, In Subdivision, Golf Course View
Lot Dimensions: 205x101x193x82
Parking: Two Car, Garage
Restrictions: Other (See Remarks), By-Laws
Road Surface: Paved
Utilities: Water - Municipal, Electric Entergy
Local Schools
School District: Malvern Special
Listed By / Shown By
Listed By
Agency Name: Crye-Leike REALTORS Hot Springs
Shown By
Agent Name: JD McIntosh
Agent Phone: (601) 594-7722
Agency Title: McIntosh & Associates, LLC, REALTORS®

Estimate Your Payment
Estimated Payment
$ 825.32 per month $611.81 Principal & Interest $133.33 Property Tax $80.18 Homeowner's InsuranceChange Payment Information

JD McIntosh
McIntosh & Assoc. LLC, REALTORS
Office: (601) 607-7272
Cell: (601) 594-7722
Email Me
McIntosh & Associates, LLC, REALTORS®
Office
Main Phone: (601) 607-7272
458 Pebble Creek Drive
suite 2
Madison, MS 39110
458 Pebble Creek Drive
suite 2
Madison, MS 39110


Privacy Policy / DMCA Notice / ADA Accessibility


This site is hosted, designed and copyright
© 1994 - 2026 by
Delta Media Group, Inc. -- Patent Pending --
141 Arlington | MLS# 157972
This single family home located at 141 Arlington, Hot Springs, AR 71913 is currently listed for sale with an asking price of $274,900. This property was built in 1980 and has 3 bedrooms and 2 full baths with 1730 sq. ft. Arlington is located in the Diamondhead subdivision within the Malvern Special school district. Search Diamondhead real estate on jmcintosh.mcintoshandassoc.com today.