


BEDS3
BATHS2 full
SQUARE FEET1,352
MLS#4167749
STATUSActive
PROPERTY TYPEResidential - Single Family
SUBDIVISIONMcHenry Hill
Property Description
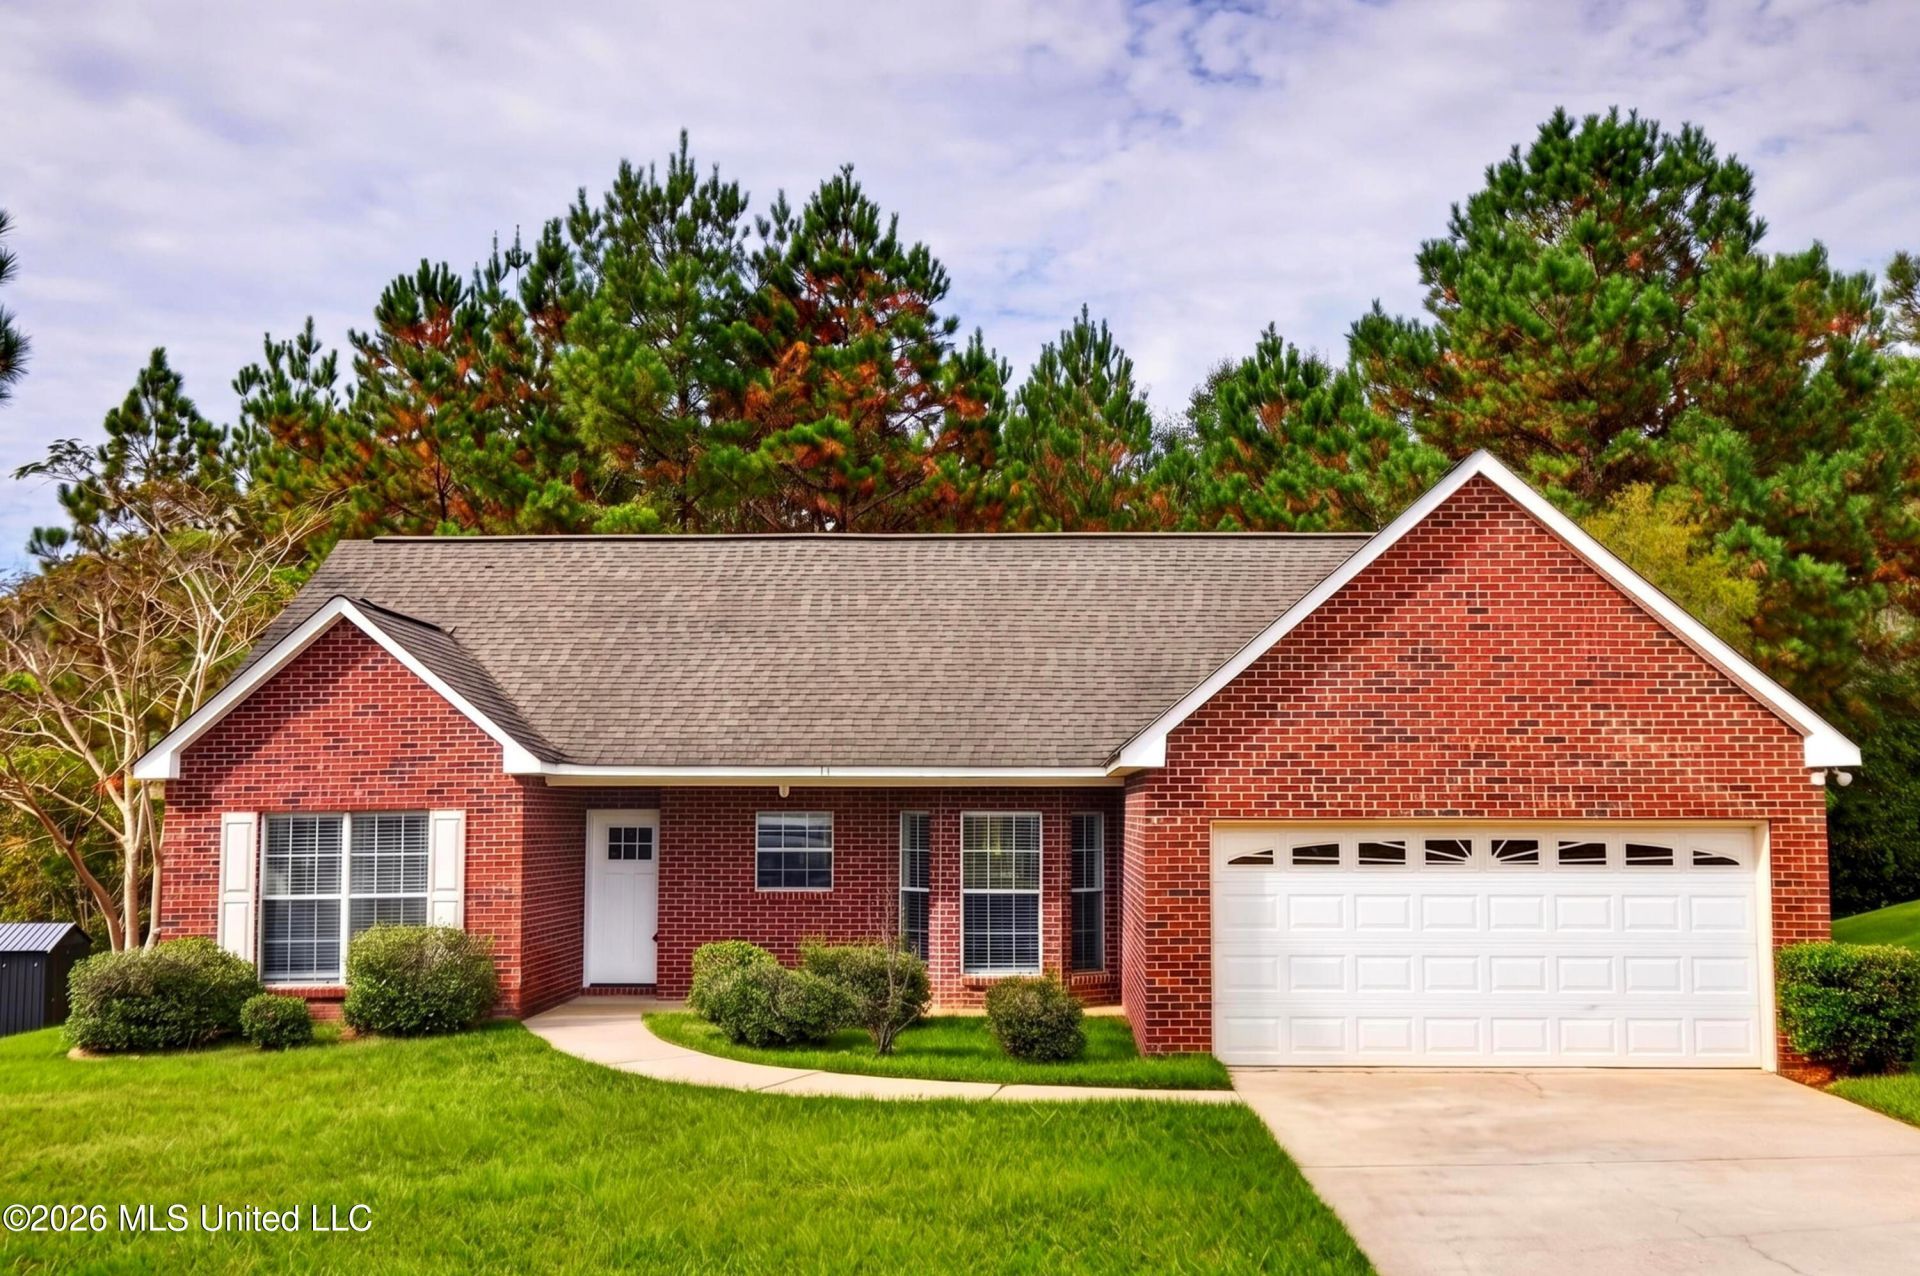
Peaceful country living in Perkinston at an unbeatable price! Tucked at the end of a quiet cul-de-sac in McHenry Hills, this updated 3-bedroom, 2-bath brick home sits on more than a half-acre, with fresh interior paint and new luxury vinyl plank flooring throughout.The spacious living room has a cozy fireplace and wonderful views of the woodsy backyard. The kitchen offers custom cabinetry, a new dishwasher, electric range, microwave, and refrigerator, plus a pass-through counter overlooking the living area. Just off the kitchen, a charming bay window fills the dining area with natural light and a view of the expansive front yard.The split-bedroom plan gives the primary suite its own privacy, with an ensuite bath featuring a soaking tub, separate shower, double vanity, and oversized walk-in closet. Two more bedrooms share a second full bath.Also included: a separate laundry room with extra storage, a two-car garage, and an extended concrete driveway with parking for about eight vehicles. Out back, the covered patio with Roman-style columns is made for outdoor dining and morning coffee.No HOA, a quiet setting, and minutes from Highways 49 and 67, with shopping and dining close by. Come see this south Stone County home and make it yours!
Property Features
Property Type: Residential - Single Family
Garage: 2
Lot Size: 0.59 Acres
Roof Type: Architectural Shingles
Stories: 1.0
Taxes: $2,622
Year Built: 2008
Feature Descriptions
Days on Site: 10
Flooring: Luxury Vinyl
Lot: Cul-De-Sac
Lot Dimensions: 83 X 318 X 104 X 291
Parcel#: 093 -07-007.109
Patio/Porch: Covered
Security: Smoke Detector(s)
Sewer: Public Sewer
Water: Community
Window: Blinds
Local Schools
High School: Stone County
Middle School: Stone County Middle School
Elementary School: Perkinston
Listed By / Shown By
Listed By
Agency Name: Century 21 Busch Realty Group
Shown By
Agent Name: JD McIntosh
Agent Phone: (601) 594-7722
Agency Title: McIntosh & Associates, LLC, REALTORS®

Estimate Your Payment
Estimated Payment
$ 744.60 per month $465.14 Principal & Interest $218.50 Property Tax $60.96 Homeowner's InsuranceChange Payment Information

JD McIntosh
McIntosh & Assoc. LLC, REALTORS
Office: (601) 607-7272
Cell: (601) 594-7722
Email Me
McIntosh & Associates, LLC, REALTORS®
Office
Main Phone: (601) 607-7272
458 Pebble Creek Drive
suite 2
Madison, MS 39110
458 Pebble Creek Drive
suite 2
Madison, MS 39110


Information is deemed to be reliable but not guaranteed.© 2026 MLS United, LLC.
Privacy Policy / DMCA Notice / ADA Accessibility


This site is hosted, designed and copyright
© 1994 - 2026 by
Delta Media Group, Inc. -- Patent Pending --
16 Sugarloaf Lane | MLS# 4167749
This single family home located at 16 Sugarloaf Lane, Perkinston, MS 39573 is currently listed for sale with an asking price of $209,000. This property was built in 2008 and has 3 bedrooms and 2 full baths with 1352 sq. ft. Sugarloaf Lane is located in the McHenry Hill subdivision. Search McHenry Hill real estate on jmcintosh.mcintoshandassoc.com today.