


BEDS3
BATHS2 full
SQUARE FEET1,805
MLS#4168400
STATUSPending
PROPERTY TYPEResidential - Single Family
SUBDIVISIONStillhouse Creek
Property Description
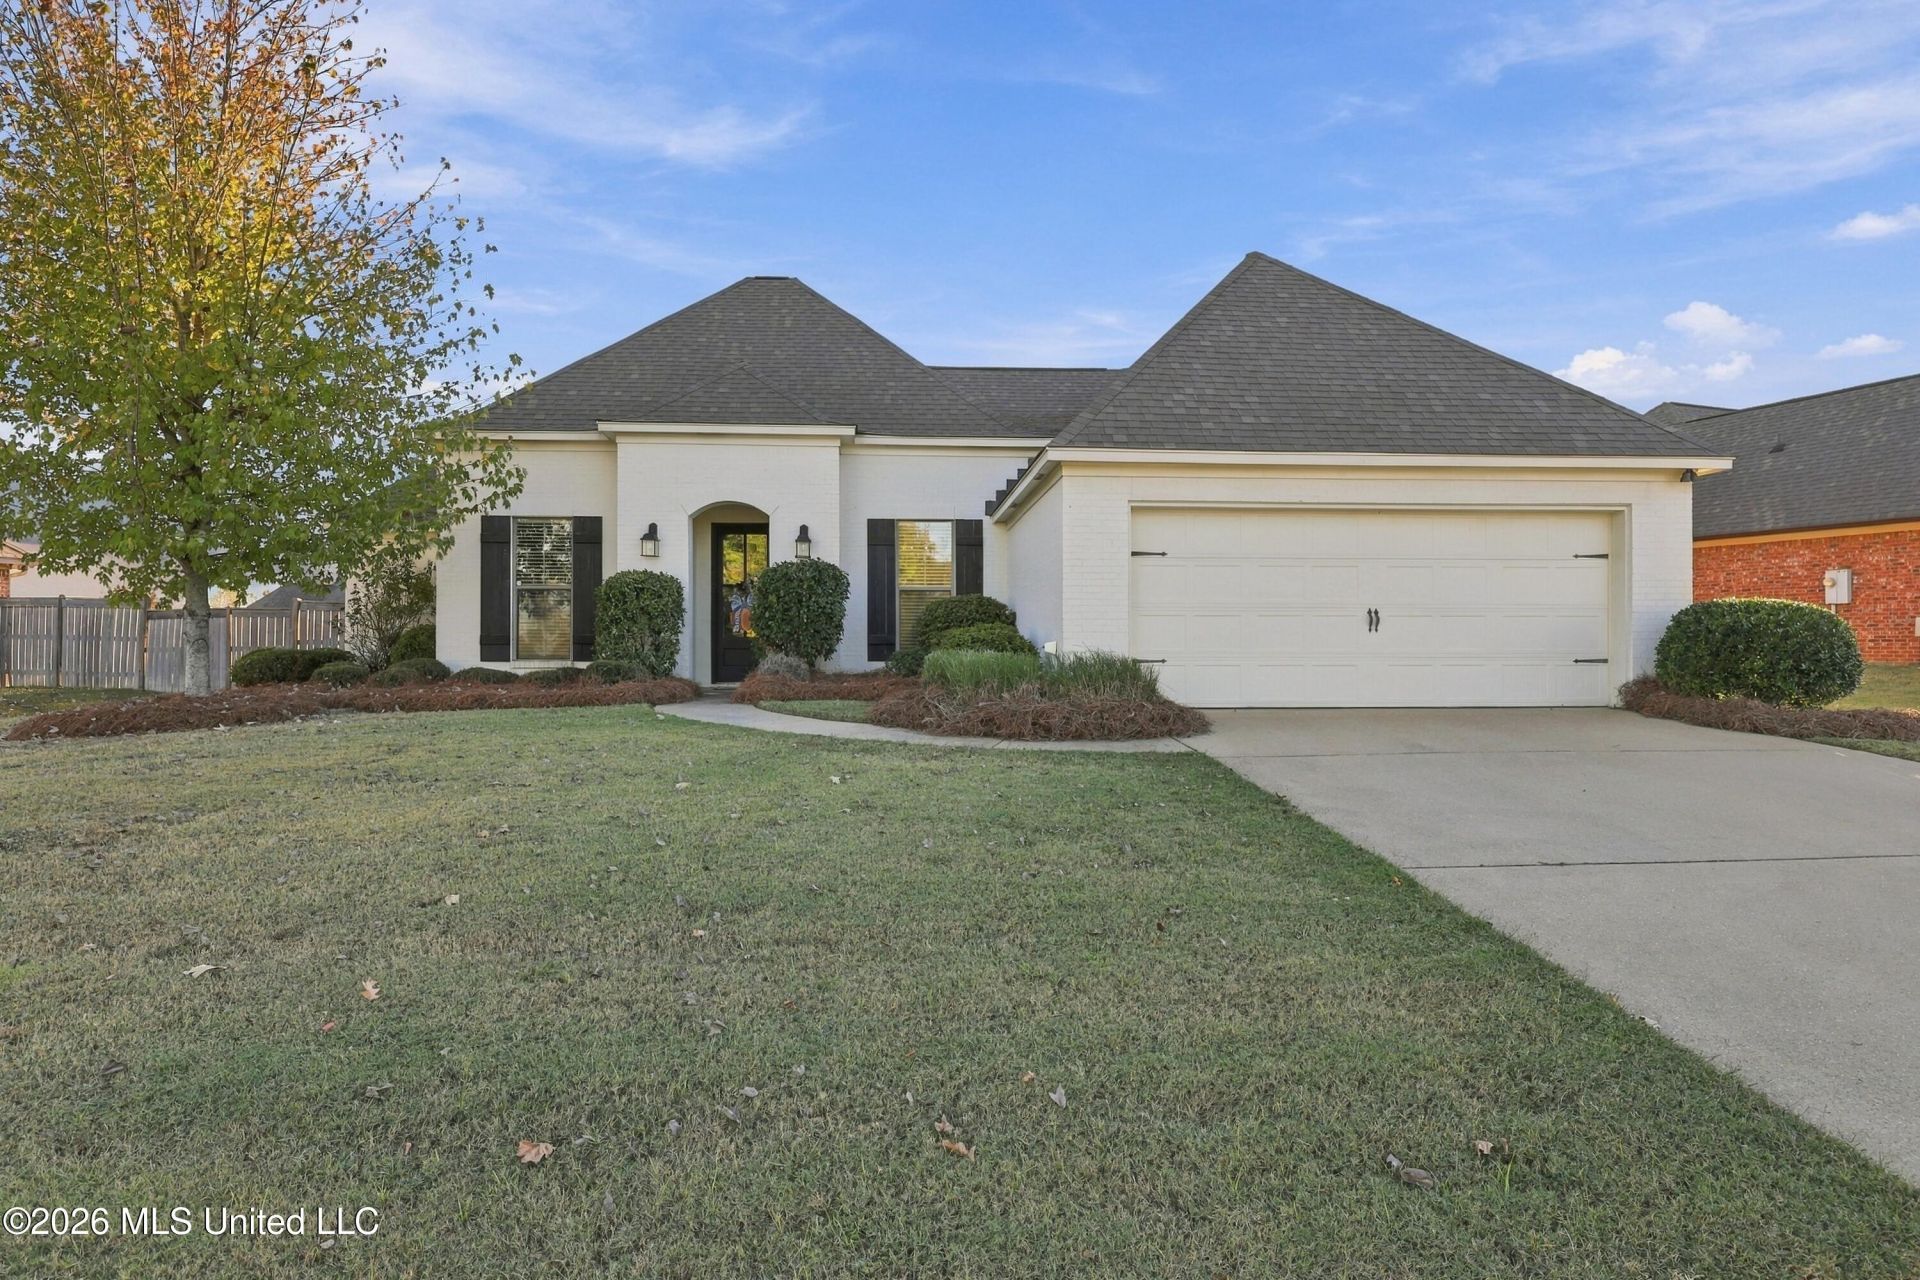
THIS IS THE ONE! Move right in to this fabulous 3 bedroom 2 bath split plan home! You will love living in Stillhouse Creek with sidewalks, walking trails and playground plus a huge green space right across the street! Only 5 minutes from I-55! Highlights of this open plan with appr. 1805 SF include separate formal dining room, large great room with fireplace, spacious breakfast room, kitchen with island & breakfast bar, under cabinet lighting and stainless appliances including gas range and wine cooler! Refrigerator remains! Primary suite has wood floors, tray ceiling & luxurious bath with jetted tub, separate shower, double vanity and huge walk-in closet! Mudroom and laundry room with sink are off the back hallway! Heart pine floors are throughout most of the home and no carpet anywhere! Security system! 2 car garage with large storage room! You will especially love the huge covered patio with fireplace! All of this in Germantown school district! And don't forget to ask about USDA zero-down financing! You do not want to miss this one! Call to see it and make an offer today!
Property Features
Property Type: Residential - Single Family
Garage: 2 car attached
Lot Size: 0.22 Acres
Roof Type: Architectural Shingles
Stories: 1.0
Taxes: $3,128
Year Built: 2012
Feature Descriptions
Days on Site: 3
Flooring: Ceramic Tile, Hardwood
HOA Fee: $440/ Annually
Lot: Level
Parcel#: 082d-19-257-00-00
Patio/Porch: Covered
Security: yes
Security: Security System
Sewer: Public Sewer
Water: Public
Window: Insulated Windows
Local Schools
High School: Germantown
Middle School: Germantown Middle
Elementary School: Mannsdale
Listed By / Shown By
Listed By
Agency Name: Guckert Realty Group, LLC
Shown By
Agent Name: JD McIntosh
Agent Phone: (601) 594-7722
Agency Title: McIntosh & Associates, LLC, REALTORS®

Estimate Your Payment
Estimated Payment
$ 1,097.65 per month $740.00 Principal & Interest $260.67 Property Tax $96.98 Homeowner's InsuranceChange Payment Information

JD McIntosh
McIntosh & Assoc. LLC, REALTORS
Office: (601) 607-7272
Cell: (601) 594-7722
Email Me
McIntosh & Associates, LLC, REALTORS®
Office
Main Phone: (601) 607-7272
458 Pebble Creek Drive
suite 2
Madison, MS 39110
458 Pebble Creek Drive
suite 2
Madison, MS 39110


Information is deemed to be reliable but not guaranteed.© 2026 MLS United, LLC.
Privacy Policy / DMCA Notice / ADA Accessibility


This site is hosted, designed and copyright
© 1994 - 2026 by
Delta Media Group, Inc. -- Patent Pending --
167 Stillhouse Creek Drive | MLS# 4168400
This single family home located at 167 Stillhouse Creek Drive, Madison, MS 39110 is currently listed for sale with an asking price of $332,500. This property was built in 2012 and has 3 bedrooms and 2 full baths with 1805 sq. ft. Stillhouse Creek Drive is located in the Stillhouse Creek subdivision. Search Stillhouse Creek real estate on jmcintosh.mcintoshandassoc.com today.