


BEDS3
BATHS2 full
SQUARE FEET1,681
MLS#4168123
STATUSActive
PROPERTY TYPEResidential - Single Family
SUBDIVISIONRobinwood Village
Property Description
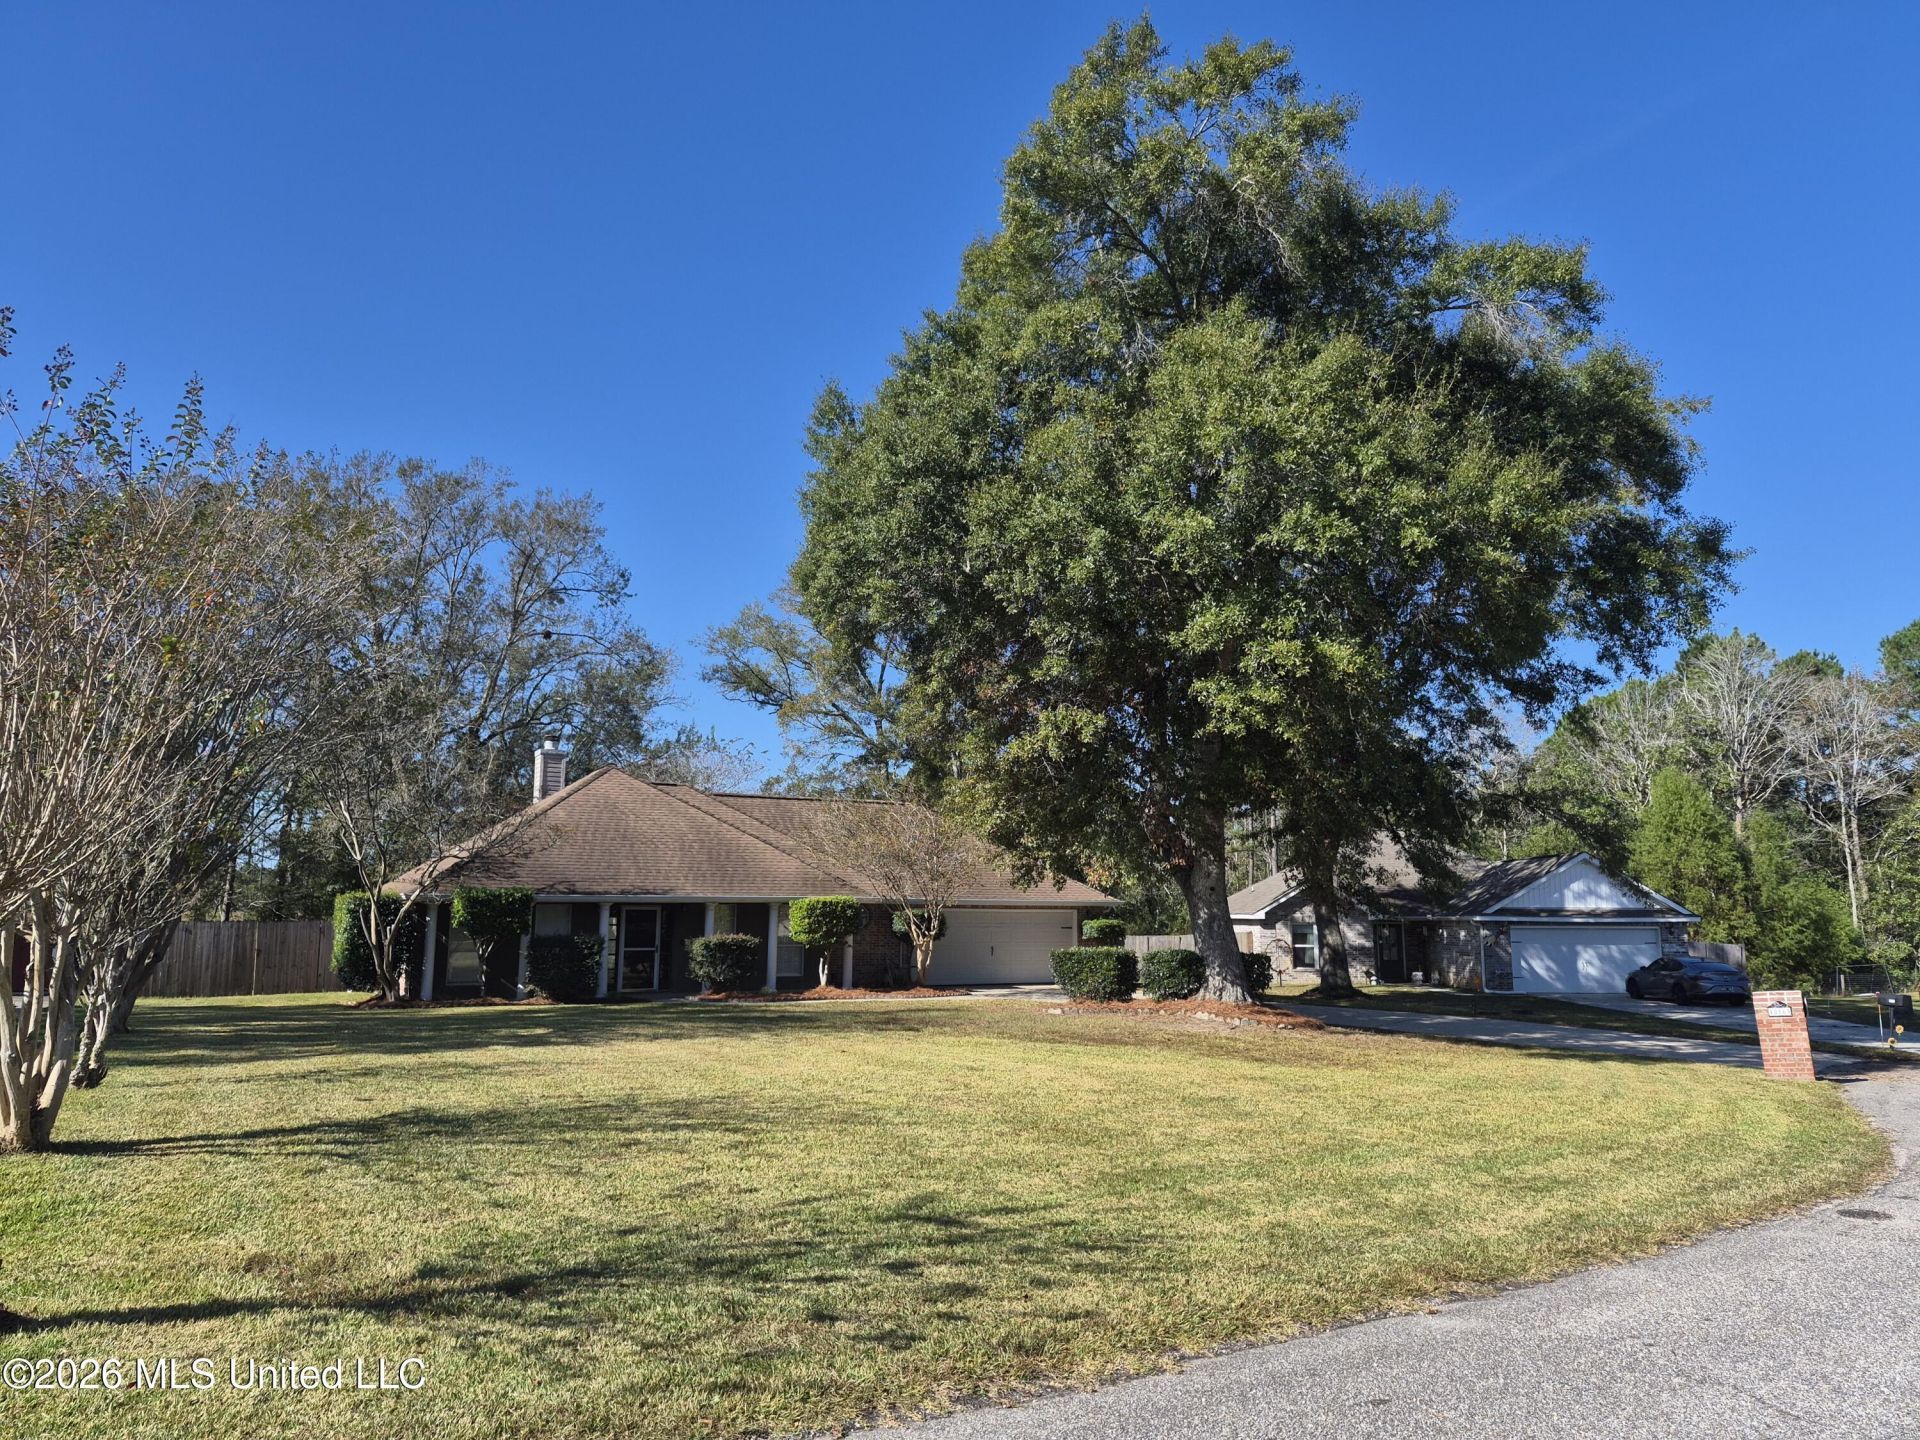
Well-maintained home on a large lot in desirable Robinwood Village Subdivision! Step from the wide, covered front porch into the foyer, where you'll find the formal dining room to your right and an inviting, open living area straight ahead. The open layout features a spacious living room, breakfast nook, and kitchen, making it ideal for everyday living and entertaining.The spacious primary suite offers a relaxing retreat with a deep jetted tub, separate shower, double vanity, and two walk-in closets. Recessed ceilings add character to the living room, formal dining room, and primary bedroom.Outside, the large fenced backyard provides plenty of room for outdoor activities, a playground, pets, and family gatherings.You'll also enjoy being just minutes from Crossroads and Factory Outlet Malls and a short drive from the beautiful 32-mile Gulf Coast beachfront. Enjoy miles of multi-use pathways, historic sites, parks, entertainment, shopping, and outstanding local restaurants. Love fresh seafood? Charter a boat and catch your own, or let one of our many outstanding local restaurants serve you some of the Gulf Coast's famous seafood!Make your appointment today!
Property Features
Property Type: Residential - Single Family
Garage: 2 car attached
Lot Size: 0.46 Acres
Roof Type: Architectural Shingles
Stories: 1.0
Taxes: $1,234
Year Built: 2001
Feature Descriptions
Days on Site: 5
Flooring: Ceramic Tile, Carpet, Laminate
Lot: Cul-De-Sac, Sloped, Rectangular Lot
Lot Dimensions: 27 x 45 x 25 x 17 x 213 x 112 x 167
Parcel#: 0705-06-013.072
Patio/Porch: Patio, Porch
Security: Smoke Detector(s)
Sewer: Public Sewer
Water: Public
Window: Insulated Windows, Blinds
Local Schools
High School: Harrison Central
Middle School: West Wortham
Elementary School: West Wortham
Listed By / Shown By
Listed By
Agency Name: New Horizons Realty, Inc.
Shown By
Agent Name: JD McIntosh
Agent Phone: (601) 594-7722
Agency Title: McIntosh & Associates, LLC, REALTORS®

Estimate Your Payment
Estimated Payment
$ 769.90 per month $589.78 Principal & Interest $102.83 Property Tax $77.29 Homeowner's InsuranceChange Payment Information

JD McIntosh
McIntosh & Assoc. LLC, REALTORS
Office: (601) 607-7272
Cell: (601) 594-7722
Email Me
McIntosh & Associates, LLC, REALTORS®
Office
Main Phone: (601) 607-7272
458 Pebble Creek Drive
suite 2
Madison, MS 39110
458 Pebble Creek Drive
suite 2
Madison, MS 39110


Information is deemed to be reliable but not guaranteed.© 2026 MLS United, LLC.
Privacy Policy / DMCA Notice / ADA Accessibility


This site is hosted, designed and copyright
© 1994 - 2026 by
Delta Media Group, Inc. -- Patent Pending --
18163 Sherwood Court | MLS# 4168123
This single family home located at 18163 Sherwood Court, Saucier, MS 39574 is currently listed for sale with an asking price of $265,000. This property was built in 2001 and has 3 bedrooms and 2 full baths with 1681 sq. ft. Sherwood Court is located in the Robinwood Village subdivision. Search Robinwood Village real estate on jmcintosh.mcintoshandassoc.com today.