


BEDS5
BATHS4 full
SQUARE FEET3,478
MLS#4157047
STATUSActive
PROPERTY TYPEResidential - Single Family
SUBDIVISIONLauren Falls
Property Description
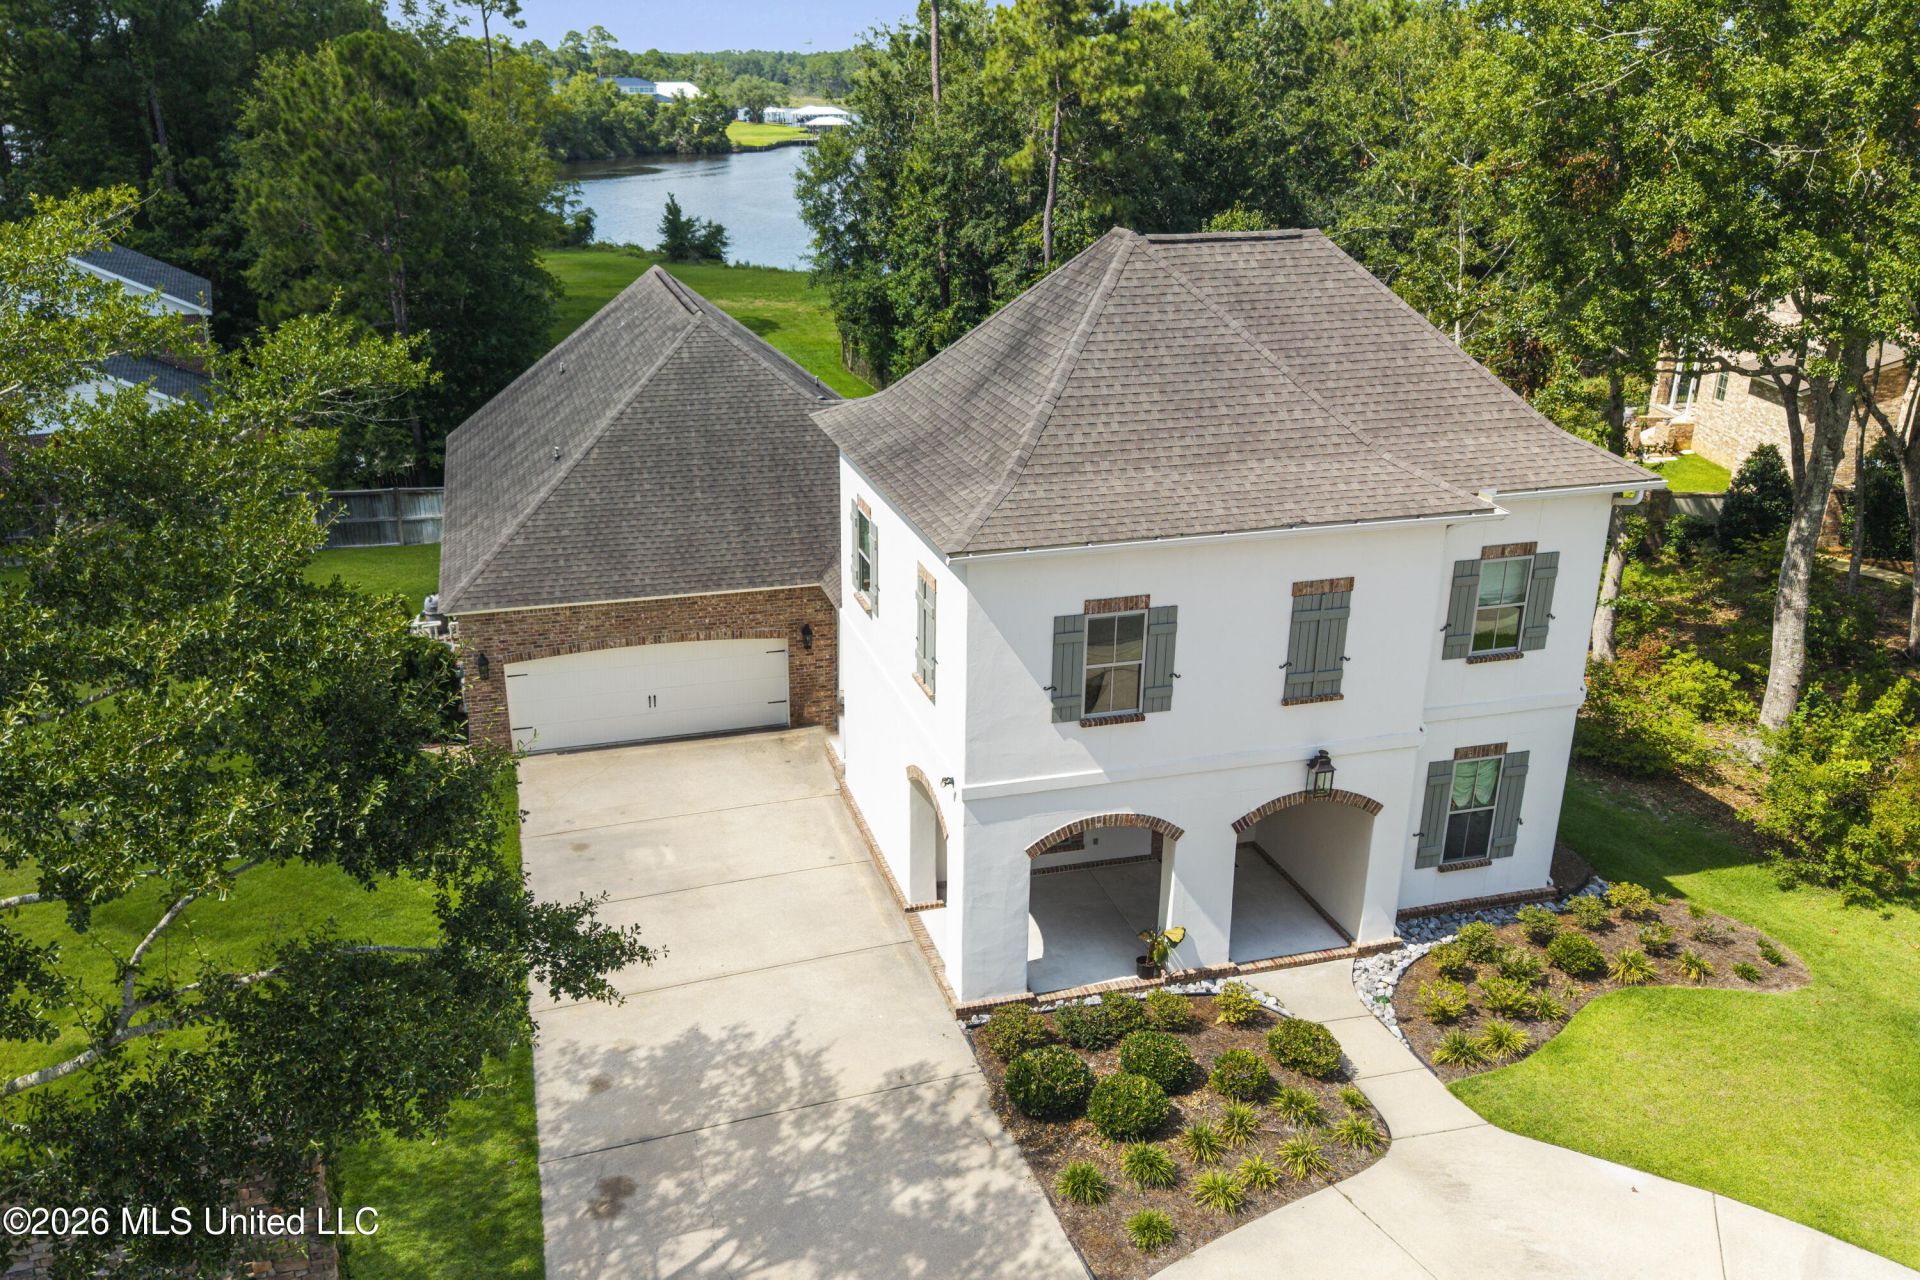
Welcome to this stunning custom-built home in the desirable Lauren Falls subdivision, offering 3,478 square feet of beautifully designed living space with 5 bedrooms and 4 full bathrooms. Perfectly positioned on an oversized lot with breathtaking water views, this home combines timeless craftsmanship with modern comfort. Inside, you'll find rich wood flooring, elegant brick archways, detailed trim work, and a bright open-concept floor plan that's ideal for both everyday living and entertaining. The spacious layout features two bedrooms on the main level and two additional bedrooms upstairs, along with a large upstairs den and a beautifully updated bathroom. A separate - entry guest suite with a full bath provides the perfect space for visitors, extended family, or a private home office. Step outside to your own backyard oasis, where a sparkling swimming pool, relaxing lounge area, screened porch, and expansive deck create the perfect setting to enjoy the peaceful water views. The large brick privacy fence surrounds the generous lot, offering both beauty and seclusion. This exceptional home truly has it all - space, style, and an unbeatable setting. Don't miss your opportunity to own one of Lauren Falls' finest homes.
Property Features
Property Type: Residential - Single Family
Fenced: Yes
Garage: 2
Lot Size: 0.24 Acres
Roof Type: Architectural Shingles
Stories: 2.0
Taxes: $4,477
Year Built: 2014
Feature Descriptions
Days on Site: 65
Flooring: Carpet, Hardwood
HOA Fee: $1000/ Annually
Lot: Corner Lot, Irregular Lot, City Lot, Fenced
Parcel#: 1208n-01-023.006
Patio/Porch: Deck, Screened, Rear Porch
Security: yes
Security: Secured Garage/Parking, Security System, Smoke Detector(s)
Sewer: Public Sewer
Swimming Pool: Yes
Water: Public
Water Features: Bay, View
Window: Double Pane Windows, Drapes, Blinds
Local Schools
High School: Biloxi
Middle School: Biloxi Jr High
Listed By / Shown By
Listed By
Agency Name: Owen & Co., LLC
Shown By
Agent Name: JD McIntosh
Agent Phone: (601) 594-7722
Agency Title: McIntosh & Associates, LLC, REALTORS®

Estimate Your Payment
Estimated Payment
$ 2,827.39 per month $2,169.93 Principal & Interest $373.08 Property Tax $284.38 Homeowner's InsuranceChange Payment Information

JD McIntosh
McIntosh & Assoc. LLC, REALTORS
Office: (601) 607-7272
Cell: (601) 594-7722
Email Me
McIntosh & Associates, LLC, REALTORS®
Office
Main Phone: (601) 607-7272
458 Pebble Creek Drive
suite 2
Madison, MS 39110
458 Pebble Creek Drive
suite 2
Madison, MS 39110


Information is deemed to be reliable but not guaranteed.© 2026 MLS United, LLC.
Privacy Policy / DMCA Notice / ADA Accessibility


This site is hosted, designed and copyright
© 1994 - 2026 by
Delta Media Group, Inc. -- Patent Pending --
1908 Courtney Lane | MLS# 4157047
This single family home located at 1908 Courtney Lane, Biloxi, MS 39532 is currently listed for sale with an asking price of $975,000. This property was built in 2014 and has 5 bedrooms and 4 full baths with 3478 sq. ft. Courtney Lane is located in the Lauren Falls subdivision. Search Lauren Falls real estate on jmcintosh.mcintoshandassoc.com today.