


BEDS3
BATHS2 full
SQUARE FEET1,247
MLS#4163620
STATUSActive
PROPERTY TYPEResidential - Single Family
SUBDIVISIONEaglewood
Property Description
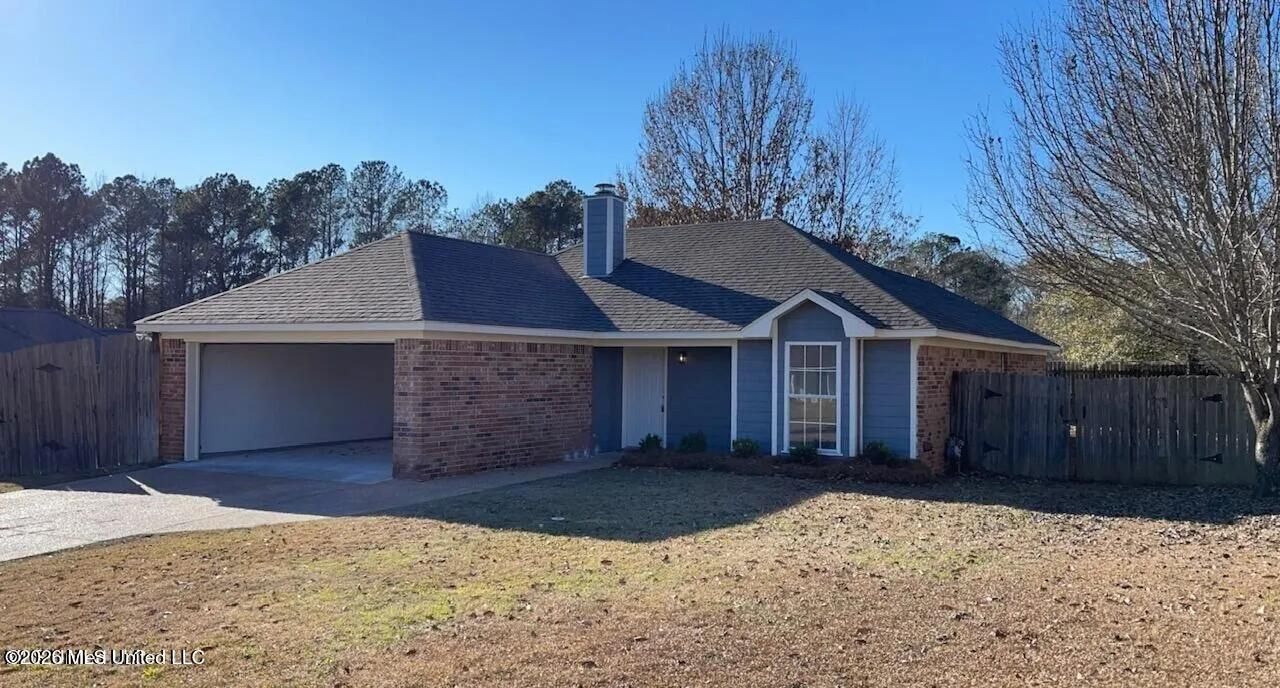
Calling all investors! 217 Shadow Creek Drive offers a great opportunity to add an income-producing property to your portfolio. This 3-bedroom, 2 bath brick home offers 1,247 square feet on a 0.23 acre lot with an attached two car garage and a privacy fenced backyard with patio. Inside, the living room features a vaulted ceiling, a fireplace, and a wall of windows that fills the space with natural light. The kitchen offers white cabinetry, granite countertops, and stainless appliances, and it opens to a bright breakfast area with a vaulted ceiling and bay windows. The primary suite includes a tray ceiling, a walk-in closet, and a private bath. Durable plank flooring runs throughout the main living areas, and both bathrooms feature granite vanities. The home is currently tenant occupied with a lease in place through April 30, 2028, generating $20,340 in annual rent. The property has been professionally managed for the last 4 years, making the transition to a new owner smooth and convenient. Whether you are growing your investment portfolio or purchasing your first rental property, this could be the opportunity you have been looking for. Schedule your showing today and see the potential this property has to offer!
Property Features
Property Type: Residential - Single Family
Garage: 2
Lot Size: 0.23 Acres
Roof Type: Architectural Shingles
Stories: 1.0
Taxes: $2,135
Year Built: 1999
Feature Descriptions
Days on Site: 2
Flooring: Ceramic Tile, Laminate
Lot: City Lot
Parcel#: D04q-000014-01100
Sewer: Public Sewer
Water: Public
Local Schools
High School: Florence
Middle School: Florence
Elementary School: Florence
Listed By / Shown By
Listed By
Agency Name: Roby Realty
Shown By
Agent Name: JD McIntosh
Agent Phone: (601) 594-7722
Agency Title: McIntosh & Associates, LLC, REALTORS®

Estimate Your Payment
Estimated Payment
$ 779.54 per month $531.91 Principal & Interest $177.92 Property Tax $69.71 Homeowner's InsuranceChange Payment Information

JD McIntosh
McIntosh & Assoc. LLC, REALTORS
Office: (601) 607-7272
Cell: (601) 594-7722
Email Me
McIntosh & Associates, LLC, REALTORS®
Office
Main Phone: (601) 607-7272
458 Pebble Creek Drive
suite 2
Madison, MS 39110
458 Pebble Creek Drive
suite 2
Madison, MS 39110


Information is deemed to be reliable but not guaranteed.© 2026 MLS United, LLC.
Privacy Policy / DMCA Notice / ADA Accessibility


This site is hosted, designed and copyright
© 1994 - 2026 by
Delta Media Group, Inc. -- Patent Pending --
217 Shadow Creek Drive | MLS# 4163620
This single family home located at 217 Shadow Creek Drive, Florence, MS 39073 is currently listed for sale with an asking price of $239,000. This property was built in 1999 and has 3 bedrooms and 2 full baths with 1247 sq. ft. Shadow Creek Drive is located in the Eaglewood subdivision. Search Eaglewood real estate on jmcintosh.mcintoshandassoc.com today.