


BEDS3
BATHS2 full
SQUARE FEET2,226
MLS#4167813
STATUSActive
PROPERTY TYPEResidential - Single Family
SUBDIVISIONEdgewood
Property Description
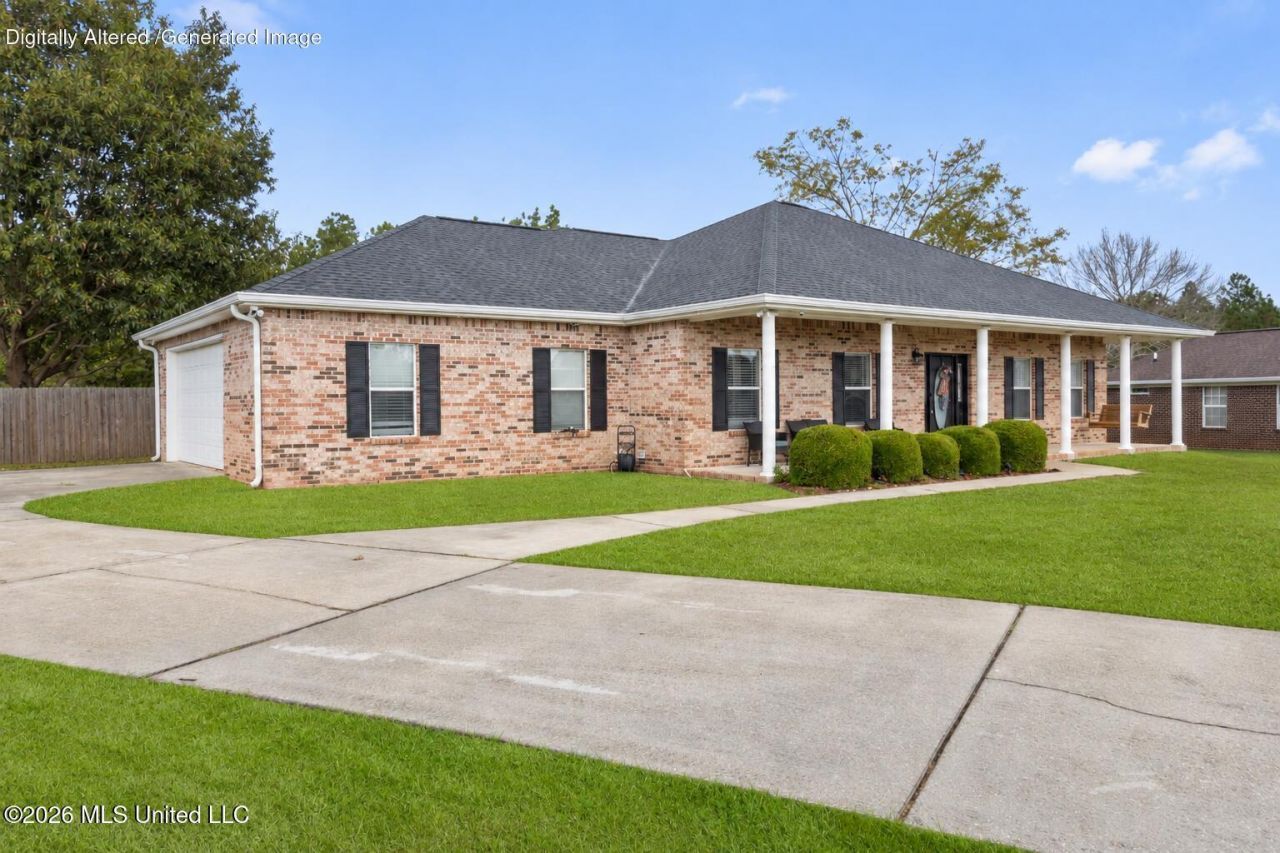
A little more space, a lot more charm, and room to make it your own!From the long, welcoming front porch and classic brick exterior with shutters to the spacious 1.20-acre property, this home has plenty to offer both inside and out!Step inside to find soaring ceilings, beautiful crown molding, engineered hardwood and ceramic tile flooring, and a cozy gas fireplace. The huge, updated kitchen is sure to impress with custom cabinetry, stainless steel appliances, and an abundance of counter space.One of the best features? **Flexibility!** The formal dining room just off the entry could easily serve as a home office, study, or whatever fits your needs, thanks to a second generously sized dining area. The primary suite offers a spacious bathroom with separate vanities, a soaking tub, and a separate shower.Outside, enjoy your morning coffee on the expansive front porch or unwind beneath the covered back porch overlooking the fenced backyard. And here's something you might not realize at first glance: **the fenced area is only a portion of the 1.20 acres!** The property extends approximately to the wood line, offering even more outdoor space than meets the eye.As an added bonus, the elementary, middle, and high schools serving this address have all earned **A ratings!**Classic charm, thoughtful updates, flexible living spaces, and acreage to enjoy. This one checks a whole lot of boxes!
Property Features
Property Type: Residential - Single Family
Garage: 2
Lot Size: 1.20 Acres
Roof Type: Architectural Shingles
Stories: 1.0
Taxes: $1,557
Year Built: 2008
Amenities
Breakfast Bar
Feature Descriptions
Days on Site: 8
Flooring: Ceramic Tile, Other
Lot: Irregular Lot, Level, Cleared
Parcel#: 0504-28-003.003
Patio/Porch: Porch, See Remarks
Security: Smoke Detector(s)
Sewer: Public Sewer
Water: Public
Window: Blinds
Local Schools
High School: Harrison Central
Middle School: West Wortham
Elementary School: West Wortham
Listed By / Shown By
Listed By
Agency Name: Dyess Real Estate
Shown By
Agent Name: JD McIntosh
Agent Phone: (601) 594-7722
Agency Title: McIntosh & Associates, LLC, REALTORS®

Estimate Your Payment
Estimated Payment
$ 998.20 per month $767.82 Principal & Interest $129.75 Property Tax $100.63 Homeowner's InsuranceChange Payment Information

JD McIntosh
McIntosh & Assoc. LLC, REALTORS
Office: (601) 607-7272
Cell: (601) 594-7722
Email Me
McIntosh & Associates, LLC, REALTORS®
Office
Main Phone: (601) 607-7272
458 Pebble Creek Drive
suite 2
Madison, MS 39110
458 Pebble Creek Drive
suite 2
Madison, MS 39110


Information is deemed to be reliable but not guaranteed.© 2026 MLS United, LLC.
Privacy Policy / DMCA Notice / ADA Accessibility


This site is hosted, designed and copyright
© 1994 - 2026 by
Delta Media Group, Inc. -- Patent Pending --
21955 Woodside Drive | MLS# 4167813
This single family home located at 21955 Woodside Drive, Saucier, MS 39574 is currently listed for sale with an asking price of $345,000. This property was built in 2008 and has 3 bedrooms and 2 full baths with 2226 sq. ft. Woodside Drive is located in the Edgewood subdivision. Search Edgewood real estate on jmcintosh.mcintoshandassoc.com today.