


BEDS5
BATHS3 full
SQUARE FEET2,360
MLS#1055613
STATUSActive
PROPERTY TYPEResidential - Single Family
SUBDIVISIONno
SCHOOLContact Agent
Property Description
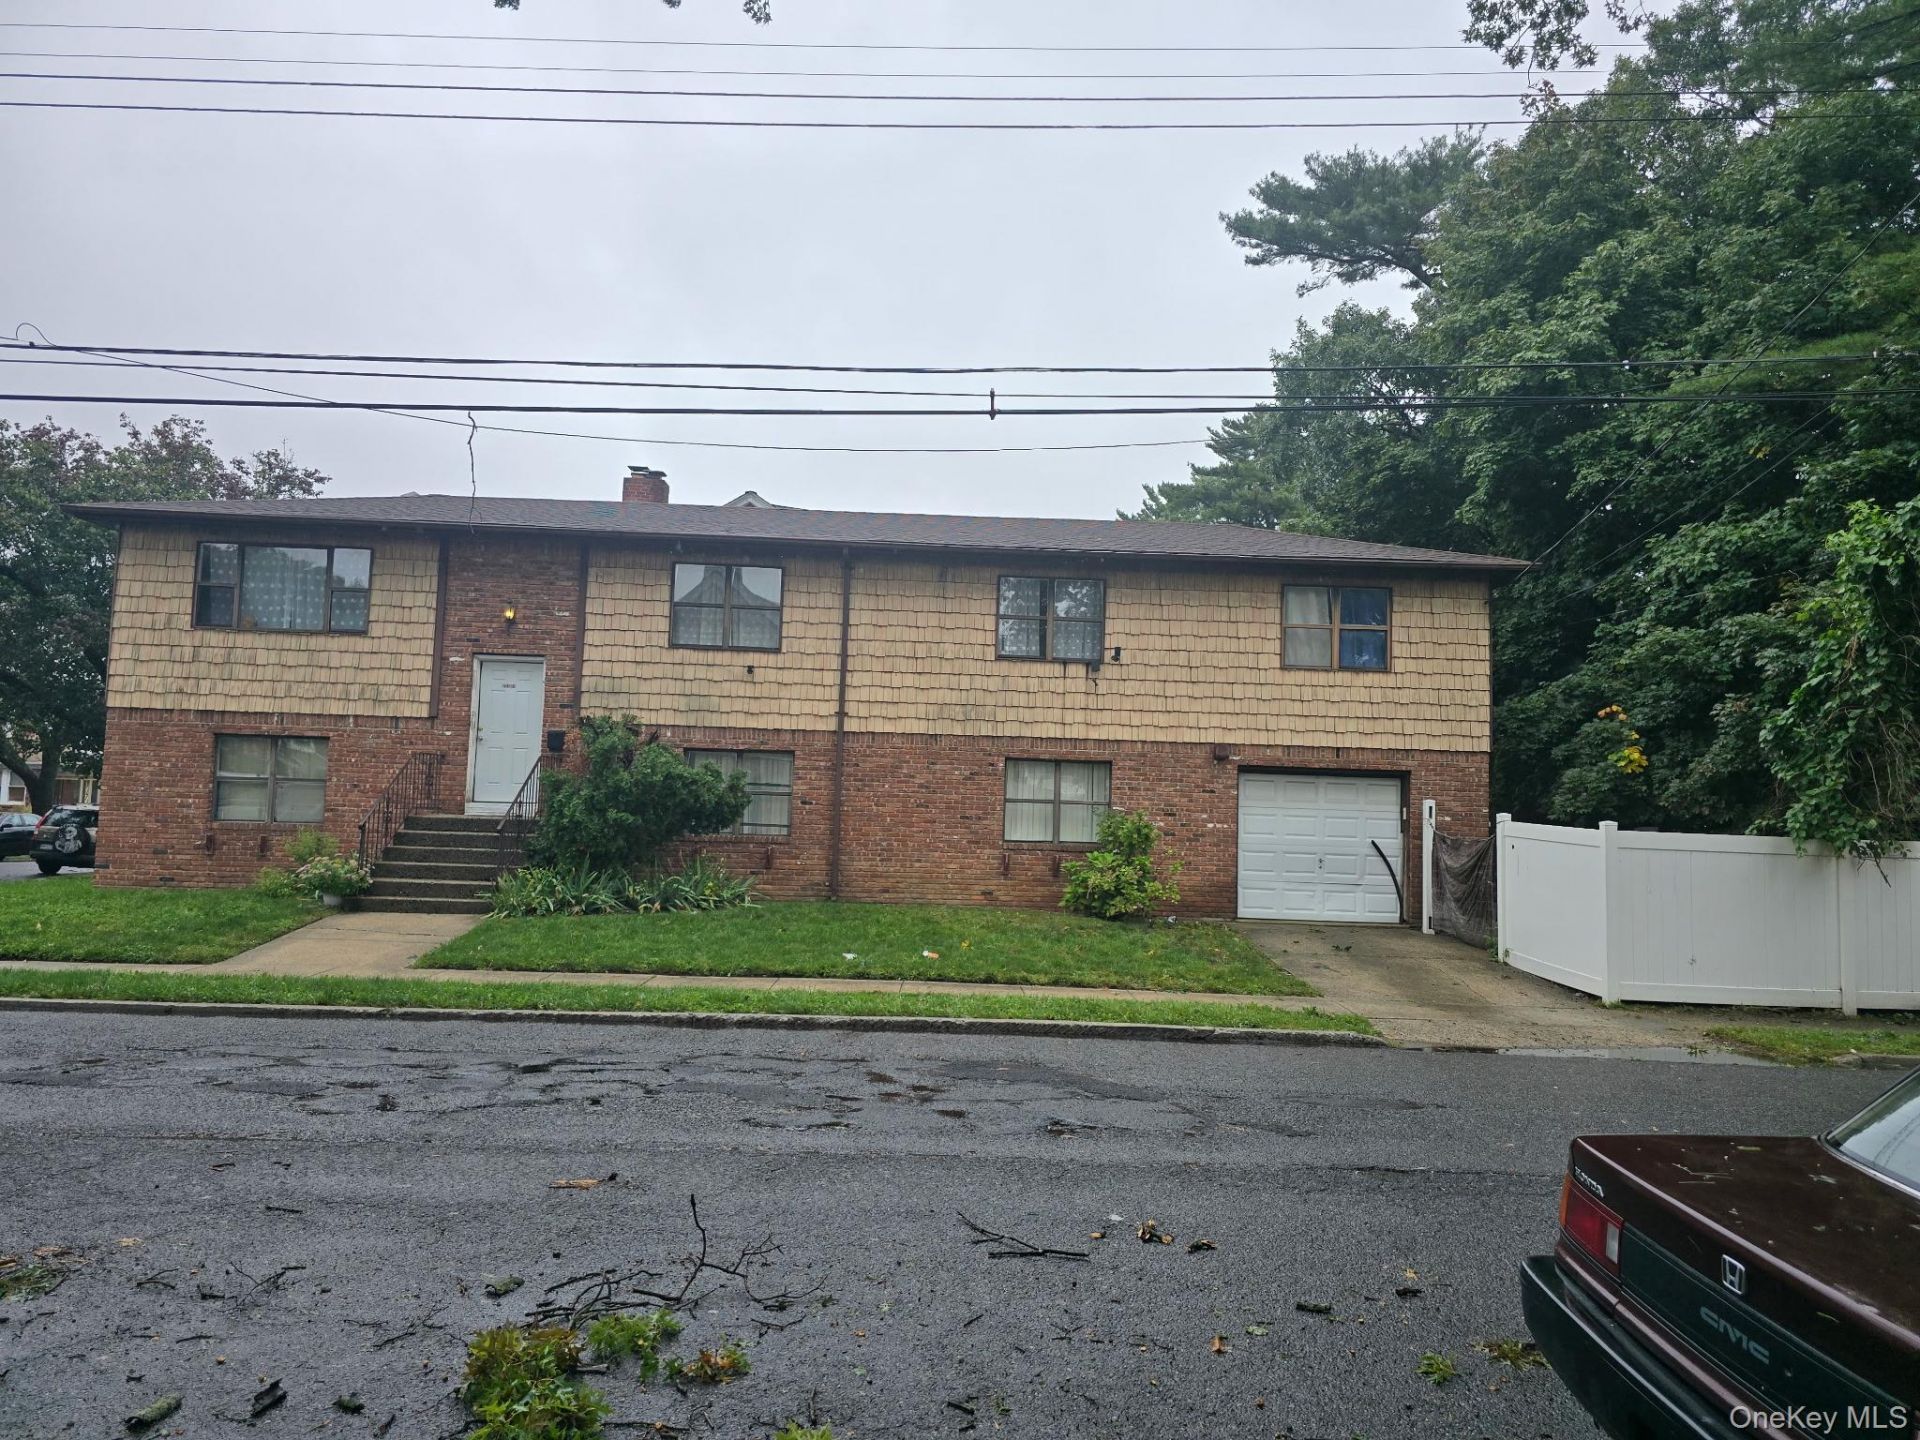
Welcome to 223-03 101st Ave in Queens Village, an expansive 5-bedroom, 3-bathroom Hi-Ranch that offers an incredible layout designed to accommodate any lifestyle with ease. At the heart of the home is a beautifully renovated kitchen, featuring sleek stainless-steel appliances and pristine quartz countertops, creating an ideal space for everyday cooking and weekend entertaining. The generous floor plan provides abundant room and versatility, allowing you to easily tailor the living spaces to your specific needs. Large bedrooms. 1 car attached garage. Convenience is a major highlight of this exceptional location. You are perfectly positioned just moments from major transportation, the Cross Island Parkway, diverse shopping options, and the exciting UBS Arena. Offered at $975,000, this property perfectly balances modern interior updates with unparalleled neighborhood accessibility. Discover the space and lifestyle you have been searching for. Schedule your private showing today.
Property Features
Property Type: Residential - Single Family
Basement: None
Cooling: None
Garage: 1
Heating: Natural Gas
Home Style: Hi Ranch
Lot Size: 0.09 Acres
Taxes: $7,489
Year Built: 1983
Amenities
First Floor Bedroom
First Floor Full Bath
Eat-in Kitchen
Quartz/Quartzite Counters
Washer/Dryer Hookup
Feature Descriptions
Appliances: Gas Range, Oven, Refrigerator
Days on Site: 50
Exterior: Frame
Flooring: Hardwood
GarageY/N: Yes
Heating Zones: 2
Lot Dimensions: 40x100
On Market Date: 2026-09-28
Parcel Number: 10798-0001
Parking Features: Attached, Driveway
Rental Term: Monthly
Rooms Total: 9
Sewer: Public Sewer
Utilities: Electricity Available, Natural Gas Connected, See Remarks
Water: Public
Local Schools
High School: Contact Agent
Elementary School: Contact Agent
School District: Contact Agent
Listed By / Shown By
Listing By
Agency Name: Coldwell Banker American Homes
Agency Contact: 516-825-6511
Shown By
Agent Name: JD McIntosh
Agent Phone: (601) 594-7722
Agency Title: McIntosh & Associates, LLC, REALTORS®

Estimate Your Payment
Estimated Payment
$ 3,078.39 per month $2,169.93 Principal & Interest $624.08 Property Tax $284.38 Homeowner's InsuranceChange Payment Information

JD McIntosh
McIntosh & Assoc. LLC, REALTORS
Office: (601) 607-7272
Cell: (601) 594-7722
Email Me
McIntosh & Associates, LLC, REALTORS®
Office
Main Phone: (601) 607-7272
458 Pebble Creek Drive
suite 2
Madison, MS 39110
458 Pebble Creek Drive
suite 2
Madison, MS 39110


Privacy Policy / DMCA Notice / ADA Accessibility


This site is hosted, designed and copyright
© 1994 - 2026 by
Delta Media Group, Inc. -- Patent Pending --
223-03 101st Avenue | MLS# 1055613
This single family home located at 223-03 101st Avenue, Queens Village, NY 11429 is currently listed for sale with an asking price of $975,000. This property was built in 1983 and has 5 bedrooms and 3 full baths with 2360 sq. ft. 223-03 101st Avenue is located in the no subdivision within the Contact Agent school district. Search No real estate on jmcintosh.mcintoshandassoc.com today.