


BEDS4
BATHS3 full
SQUARE FEET2,997
MLS#4162449
STATUSActive
PROPERTY TYPEResidential - Single Family
SUBDIVISIONMetes And Bounds
Property Description
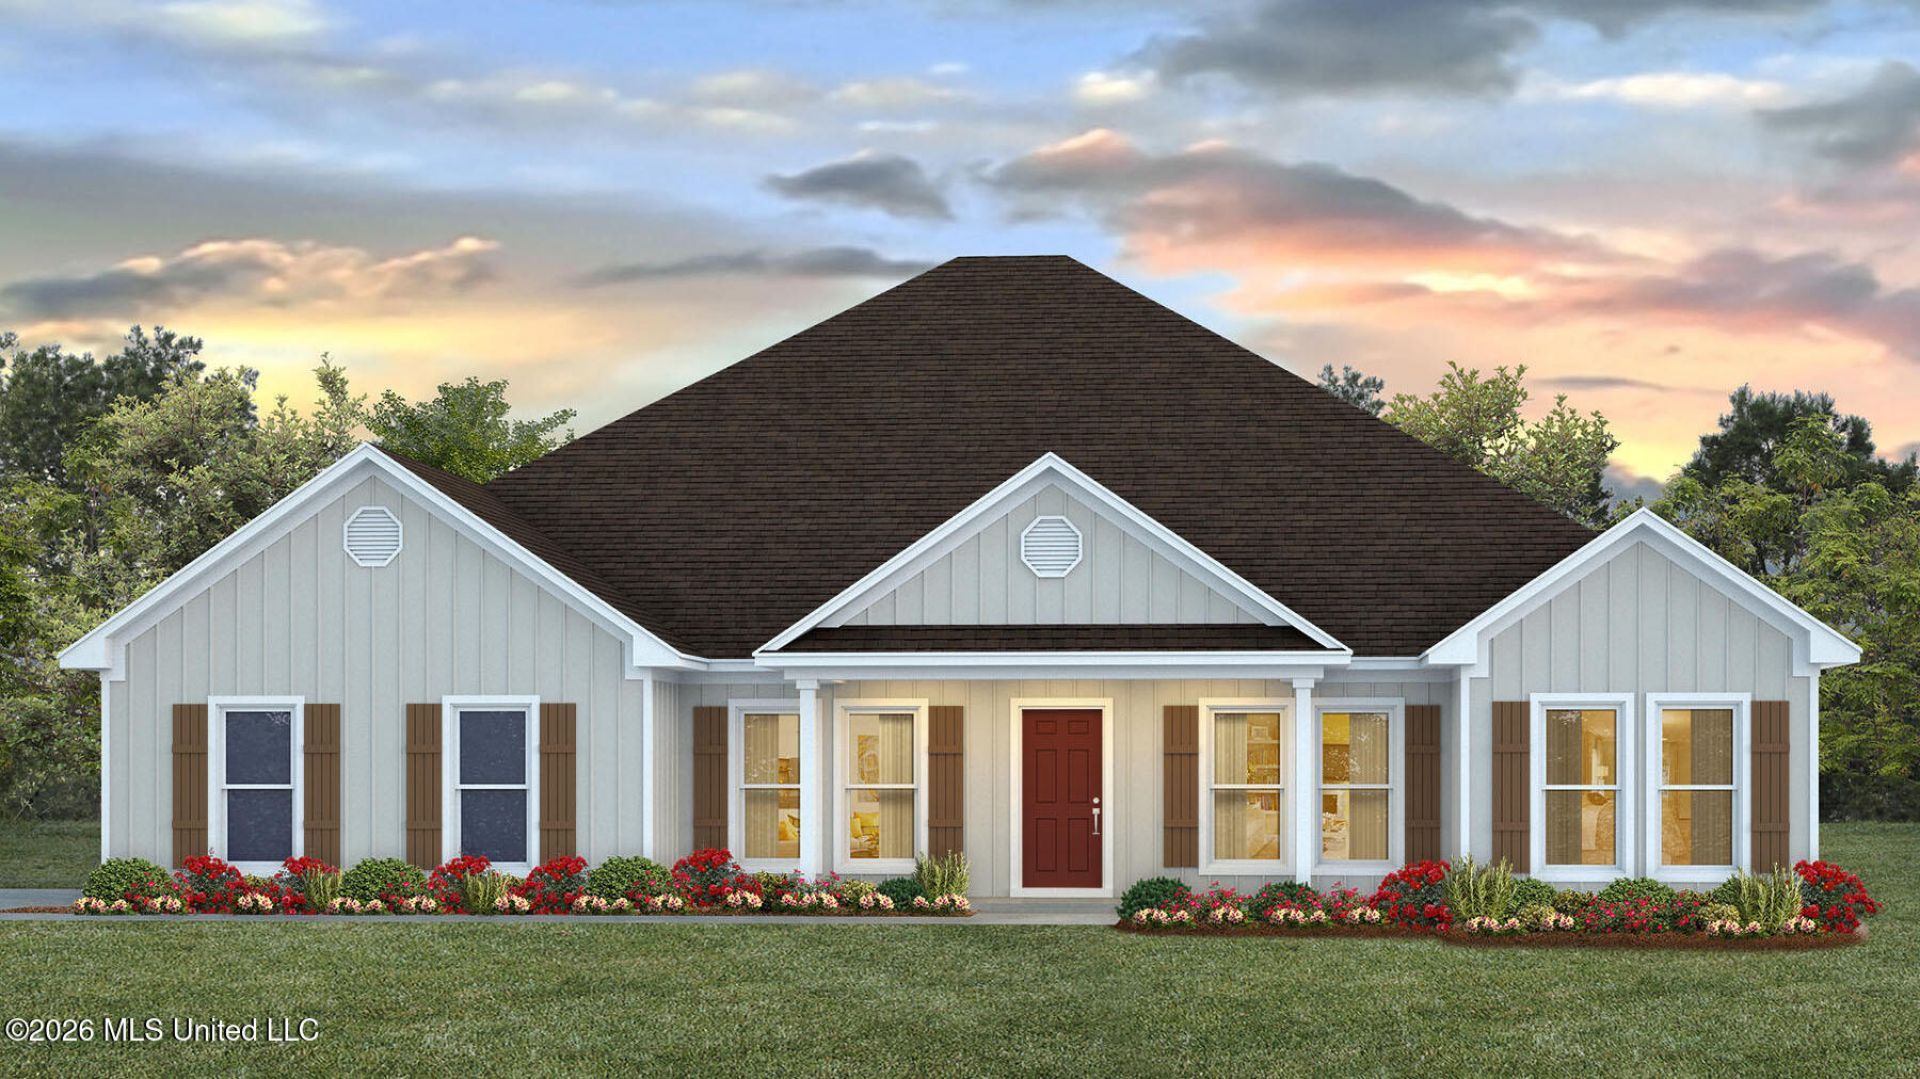
Introducing the Kingston floor plan at Success Road in Saucier, MS. This spacious home offers 4 bedrooms, 3 bathrooms, a study, dining room, and 2-car garage in more than 2,950 square feet of living space. The foyer opens to a formal dining room and private study, creating flexible space for entertaining, working, or relaxing. Three secondary bedrooms and two full bathrooms are located off the main hallway. The open-concept kitchen overlooks the living area and features quartz countertops, shaker-style cabinetry, stainless-steel appliances, an electric cooktop, and a large island with seating. The breakfast area provides access to a covered porch. The private primary suite includes a walk-in closet and an ensuite bathroom with dual vanities, a garden tub, separate shower, linen storage, and private water closet. The laundry room offers convenient access from both the hallway and primary closet. The Kingston includes the Home is Connected® smart home technology package. Home will receive FORTIFIED Gold Home?¢ Certificate. All photos are for illustrative purposes only, actual product, features, and finishes may vary.
Property Features
Property Type: Residential - Single Family
Garage: 2
Lot Size: 1.19 Acres
Roof Type: Architectural Shingles
Stories: 1.0
Taxes: $300
Year Built: 2026
Feature Descriptions
Days on Site: 13
Flooring: Luxury Vinyl
Parcel#: Unassigned
Patio/Porch: Covered
Security: Carbon Monoxide Detector(s), Smoke Detector(s)
Sewer: Septic Tank
Water: Public
Water Features: None
Window: Low-Emissivity Windows
Local Schools
High School: D'Iberville
Middle School: North Woolmarket Middle School
Elementary School: North Woolmarket
Listed By / Shown By
Listed By
Agency Name: D R Horton
Shown By
Agent Name: JD McIntosh
Agent Phone: (601) 594-7722
Agency Title: McIntosh & Associates, LLC, REALTORS®

Estimate Your Payment
Estimated Payment
$ 1,260.71 per month $1,092.53 Principal & Interest $25.00 Property Tax $143.18 Homeowner's InsuranceChange Payment Information

JD McIntosh
McIntosh & Assoc. LLC, REALTORS
Office: (601) 607-7272
Cell: (601) 594-7722
Email Me
McIntosh & Associates, LLC, REALTORS®
Office
Main Phone: (601) 607-7272
458 Pebble Creek Drive
suite 2
Madison, MS 39110
458 Pebble Creek Drive
suite 2
Madison, MS 39110


Information is deemed to be reliable but not guaranteed.© 2026 MLS United, LLC.
Privacy Policy / DMCA Notice / ADA Accessibility


This site is hosted, designed and copyright
© 1994 - 2026 by
Delta Media Group, Inc. -- Patent Pending --
22356 Success Road | MLS# 4162449
This single family home located at 22356 Success Road, Saucier, MS 39574 is currently listed for sale with an asking price of $490,900. This property was built in 2026 and has 4 bedrooms and 3 full baths with 2997 sq. ft. Success Road is located in the Metes And Bounds subdivision. Search Metes And Bounds real estate on jmcintosh.mcintoshandassoc.com today.