


BEDS3
BATHS2 full 1 partial
SQUARE FEET2,737
MLS#157977
STATUSActive
PROPERTY TYPEResidential - Single Family
SUBDIVISIONGlencairn
SCHOOLLakeside
Property Description
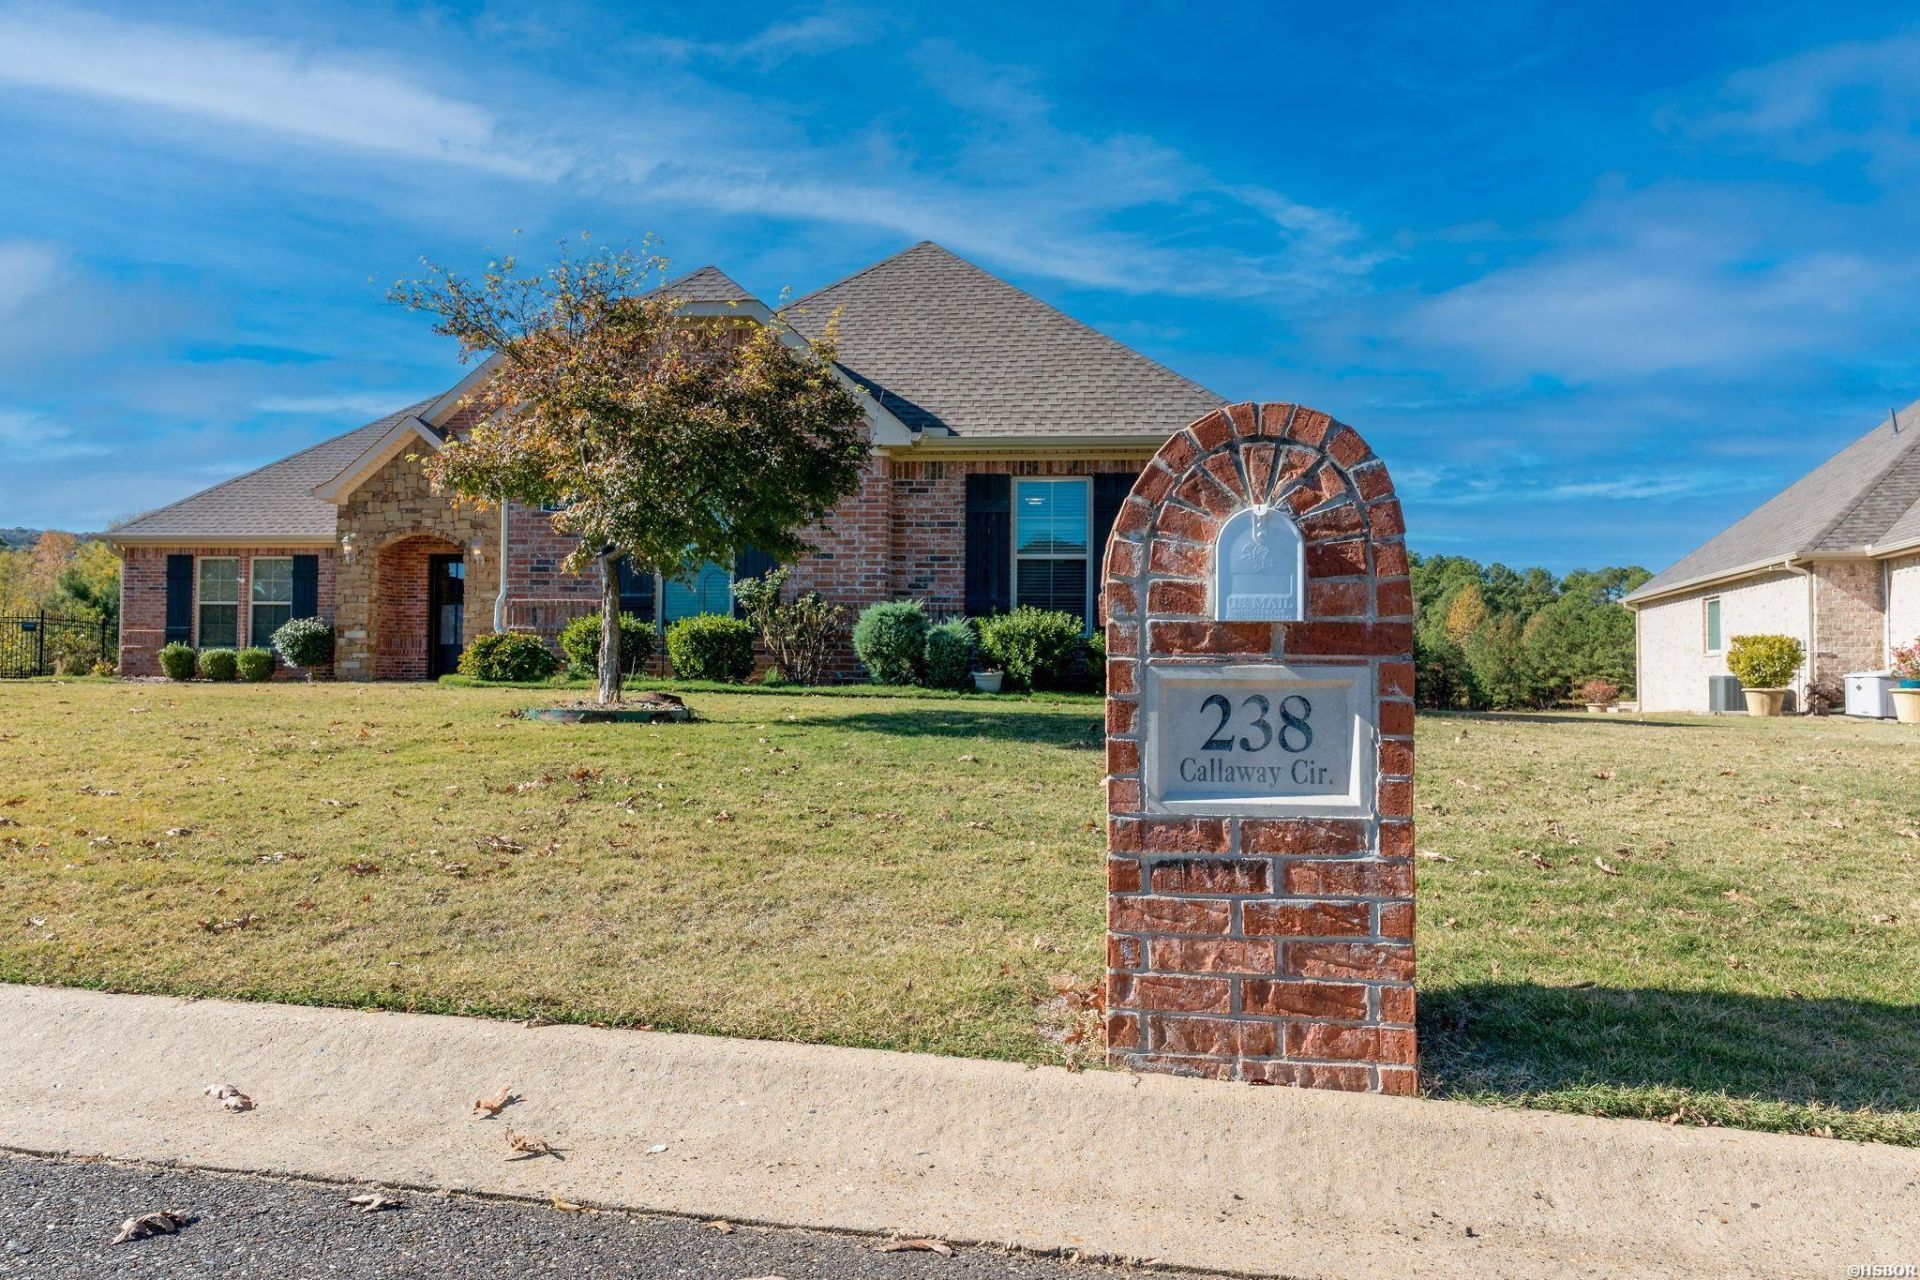
Welcome home to this beautifully maintained, well loved property in desirable LSSD. Nestled on a beautiful pond, this charming single level home offers 3 bedrooms and 2 1/2 baths and a comfortable, welcoming layout. Enjoy the ease of single level living, with the added bonus of a walk up attic providing ample storage. Lovingly cared for and surrounded by peaceful scenery, this home offers the perfect blend of comfort, convenience and a beautiful setting. A wonderful place to call home!
Property Features
Property Type: Residential - Single Family
Fenced: Yes
Garage: 2 car attached
Lot Size: 0.35 Acres
Property Type: Residential Single Family
Stories: 1.0
Taxes: $1,800
Year Built: 2017
Feature Descriptions
Association/Condo Fees: 500
Association/Condo Includes: Private Roads
Days on Site: 1
Dining: Separate Dining Room, Kitchen/Dining Combo, Breakfast Bar
Exterior: Brick, Stone
Exterior: Screened Porch, Partially Fenced, Lawn Sprinkler
Fireplace: Woodburning - Prefab., Gas Starter
Flooring: Wood, Tile
Foundation: Slab
Heating/Cooling: Central Cool - Electric, Central Heat - Gas
Interior: Breakfast Bar, Washer Connection, Dryer Connection-Electric, Water Heater-Gas, Smoke Detector, Floored Attic, Walk-In Closet(s)
Lot Dimensions: 112x138
Parking: Two Car, Auto Door Opener, Garage
Local Schools
School District: Lakeside
Listed By / Shown By
Listed By
Agency Name: Crye-Leike REALTORS Hot Springs
Shown By
Agent Name: JD McIntosh
Agent Phone: (601) 594-7722
Agency Title: McIntosh & Associates, LLC, REALTORS®

Estimate Your Payment
Estimated Payment
$ 1,496.72 per month $1,190.68 Principal & Interest $150.00 Property Tax $156.04 Homeowner's InsuranceChange Payment Information

JD McIntosh
McIntosh & Assoc. LLC, REALTORS
Office: (601) 607-7272
Cell: (601) 594-7722
Email Me
McIntosh & Associates, LLC, REALTORS®
Office
Main Phone: (601) 607-7272
458 Pebble Creek Drive
suite 2
Madison, MS 39110
458 Pebble Creek Drive
suite 2
Madison, MS 39110


Privacy Policy / DMCA Notice / ADA Accessibility


This site is hosted, designed and copyright
© 1994 - 2026 by
Delta Media Group, Inc. -- Patent Pending --
238 Callaway Circle | MLS# 157977
This single family home located at 238 Callaway Circle, Hot Springs, AR 71913 is currently listed for sale with an asking price of $535,000. This property was built in 2017 and has 3 bedrooms and 2 full and 1 partial baths with 2737 sq. ft. Callaway Circle is located in the Glencairn subdivision within the Lakeside school district. Search Glencairn real estate on jmcintosh.mcintoshandassoc.com today.