


BEDS3
BATHS3 full
SQUARE FEET3,500
MLS#4162410
STATUSActive
PROPERTY TYPEResidential - Single Family
SUBDIVISIONMetes And Bounds
Property Description
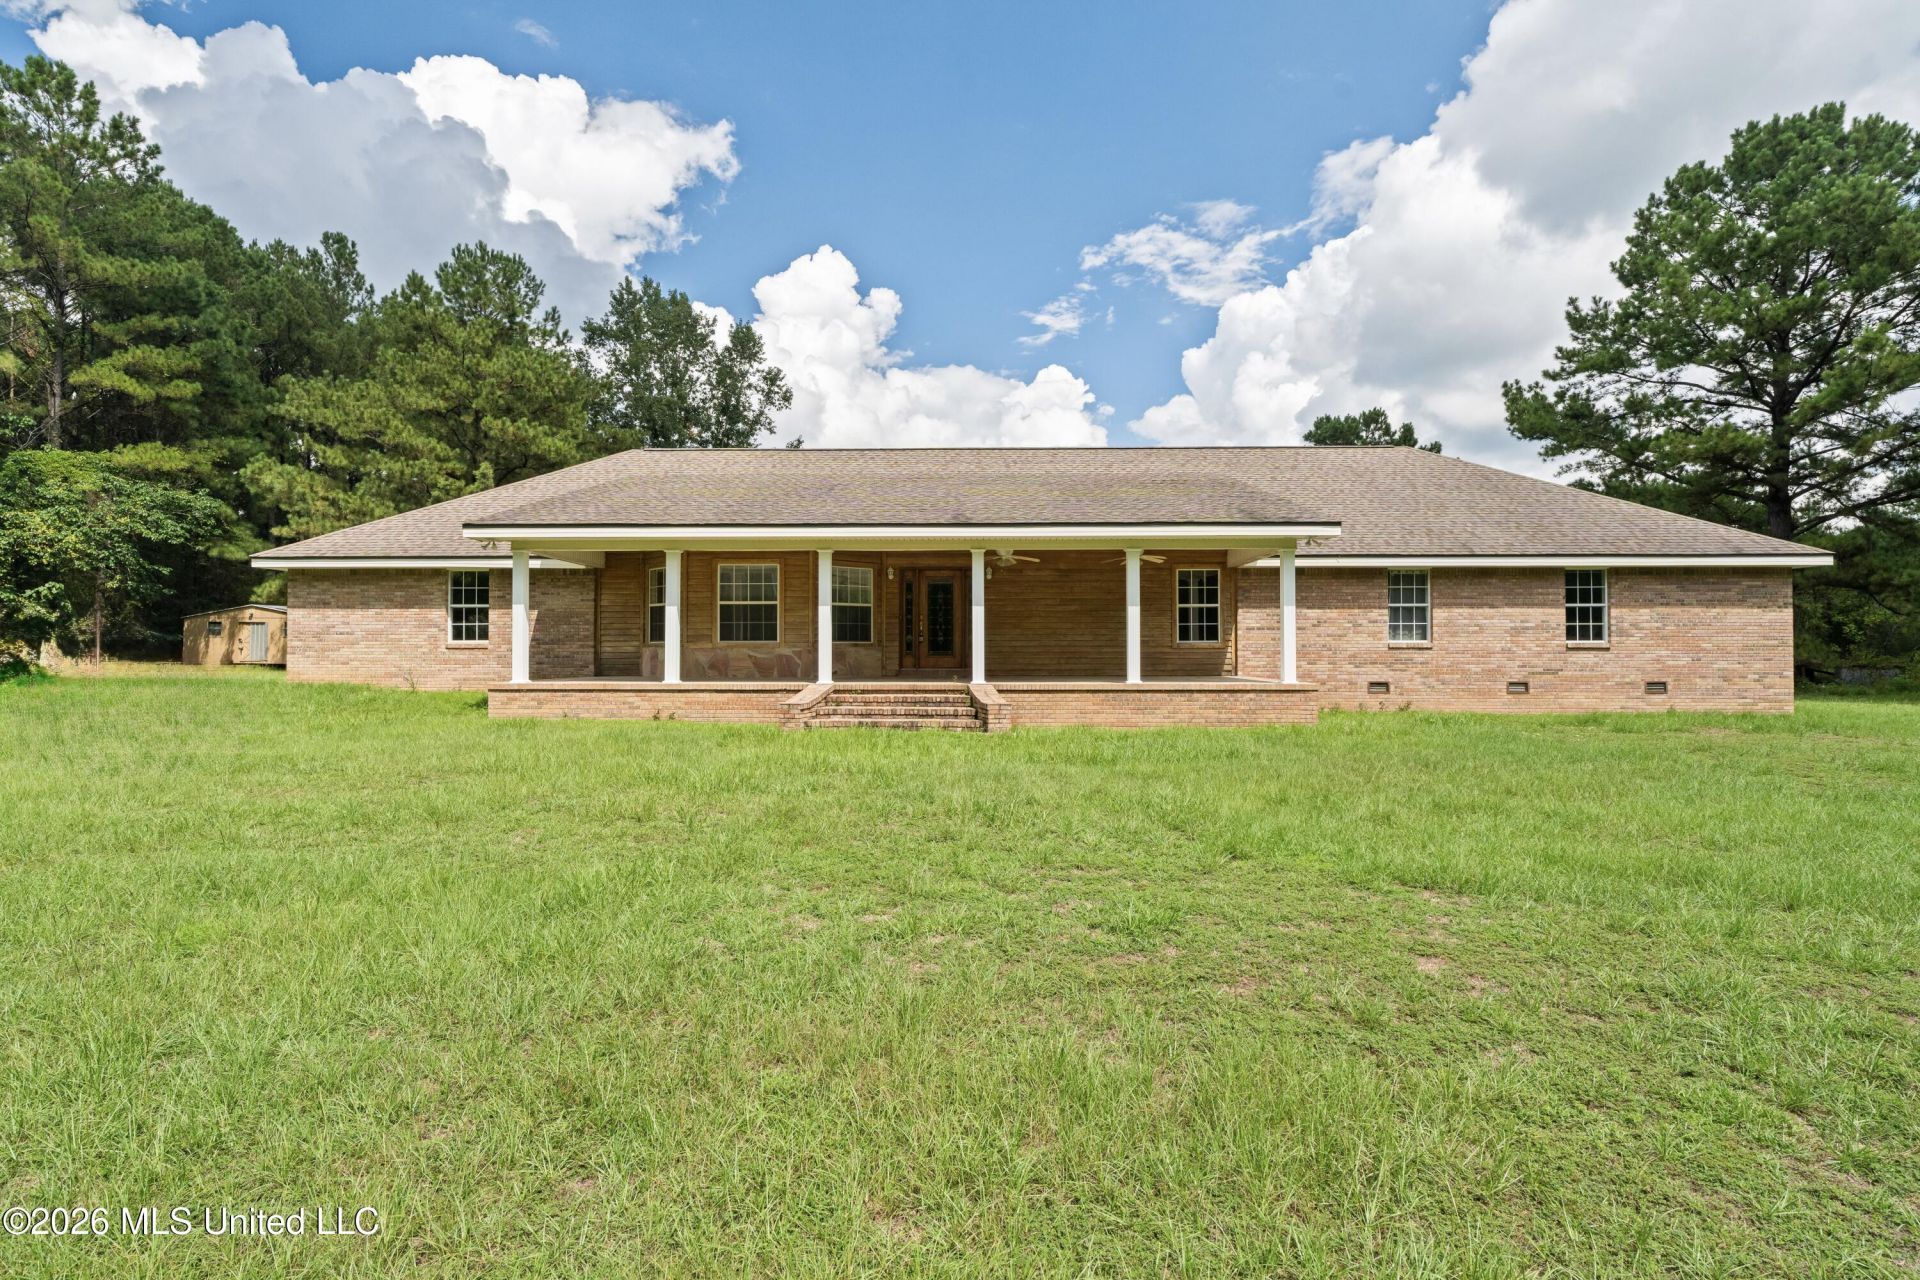
Room to spread out is only the beginning at this inviting Sumrall property! Situated on approximately SIX acres, this home with three bedrooms, three baths, PLUS upstairs 4th bedroom or flex space offers a spacious rooms and plenty of land to enjoy. Inside you will find a generously sized living room with a stone fireplace, abundant natural light, and plenty of space. The formal dining room is a bright space, and the kitchen is large and has extensive cabinetry and ample counter space. The primary suite is privately arranged with its own full bath. Two additional spacious bedrooms and two full baths are located on the main level, giving the home a practical layout with good separation between rooms. Upstairs, the large flex can be used as a fourth bedroom, home office, media room, guest suite, etc. The expansive sunroom provides an extra living space in addition to the large outdoor back patio. Approximately SIX acres provide an awesome amount of open ground, mature trees, and room for future plans. The broad lawn and natural surroundings give the property the kind of space that is increasingly hard to find. With three full baths, an upstairs area that can serve as a fourth bedroom, and acreage in Sumrall, 28 J. D. Aultman Road has so much to offer! Schedule your private viewing today!
Property Features
Property Type: Residential - Single Family
Garage: 2 car attached
Lot Size: 6.00 Acres
Roof Type: Architectural Shingles
Taxes: $2,657
Year Built: 2005
Feature Descriptions
Days on Site: 13
Flooring: Ceramic Tile, Carpet, Vinyl, Hardwood
Parcel#: 119-30-005.000
Patio/Porch: Covered, Rear Porch, Front Porch
Sewer: Septic Tank
Water: Community
Listed By / Shown By
Listed By
Agency Name: Keller Williams
Shown By
Agent Name: JD McIntosh
Agent Phone: (601) 594-7722
Agency Title: McIntosh & Associates, LLC, REALTORS®

Estimate Your Payment
Estimated Payment
$ 1,354.17 per month $1,001.50 Principal & Interest $221.42 Property Tax $131.25 Homeowner's InsuranceChange Payment Information

JD McIntosh
McIntosh & Assoc. LLC, REALTORS
Office: (601) 607-7272
Cell: (601) 594-7722
Email Me
McIntosh & Associates, LLC, REALTORS®
Office
Main Phone: (601) 607-7272
458 Pebble Creek Drive
suite 2
Madison, MS 39110
458 Pebble Creek Drive
suite 2
Madison, MS 39110


Information is deemed to be reliable but not guaranteed.© 2026 MLS United, LLC.
Privacy Policy / DMCA Notice / ADA Accessibility


This site is hosted, designed and copyright
© 1994 - 2026 by
Delta Media Group, Inc. -- Patent Pending --
28 J D Aultman Road | MLS# 4162410
This single family home located at 28 J D Aultman Road, Sumrall, MS 39482 is currently listed for sale with an asking price of $450,000. This property was built in 2005 and has 3 bedrooms and 3 full baths with 3500 sq. ft. J D Aultman Road is located in the Metes And Bounds subdivision. Search Metes And Bounds real estate on jmcintosh.mcintoshandassoc.com today.