


BEDS3
BATHS2 full
SQUARE FEET1,280
MLS#4168041
STATUSPending
PROPERTY TYPEResidential - Single Family
SUBDIVISIONMetes And Bounds
Property Description
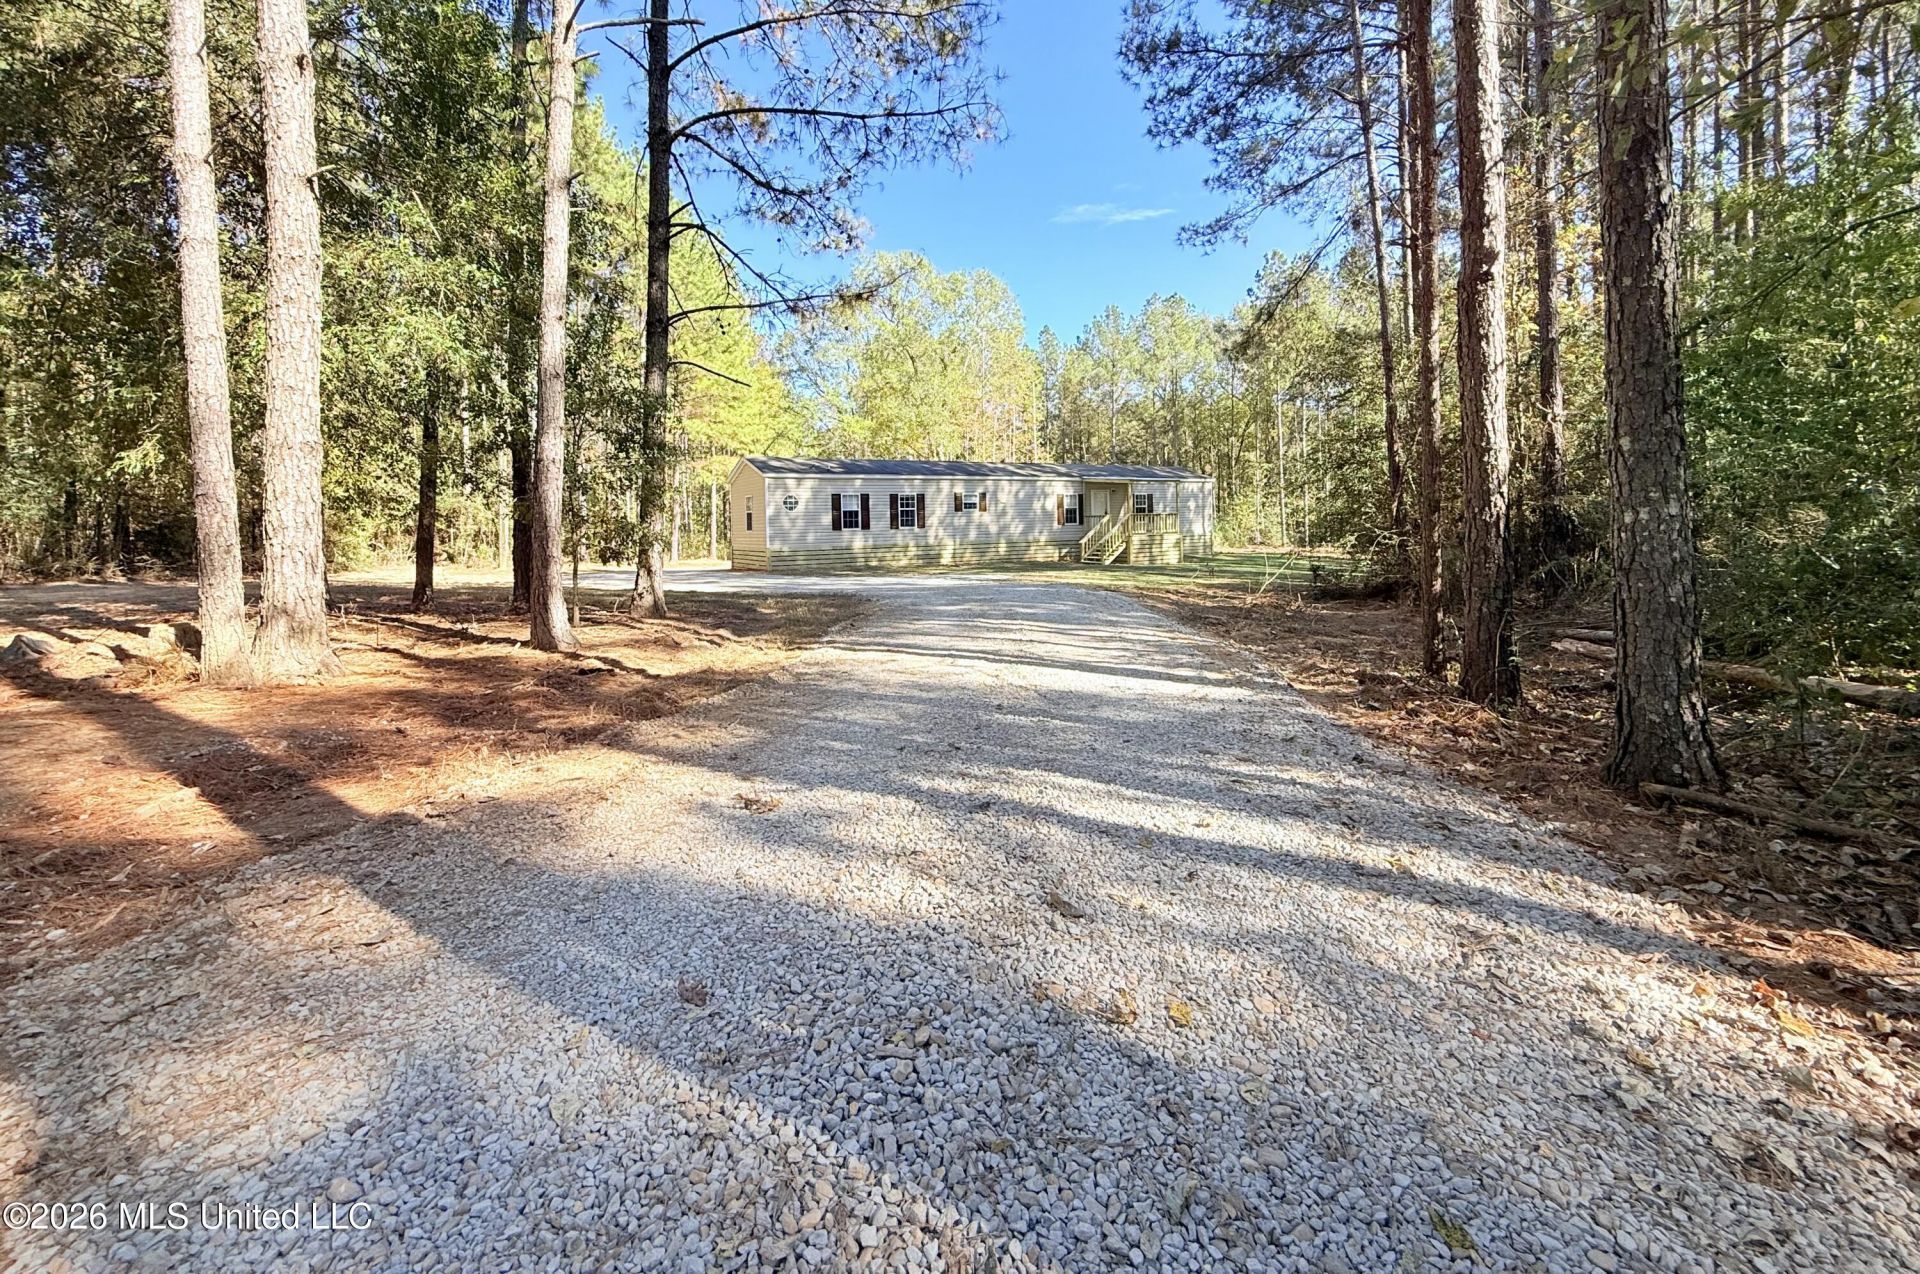
Welcome to peaceful country living at 2851 Summit Drive! This well-maintained 2013 3-bedroom, 2-bath manufactured home sits on 2.5 surveyed acres in the desirable Bogue Chitto school district.Step inside to a large living room that opens to the kitchen and formal dining area, creating an inviting flow perfect for everyday living and entertaining. The kitchen features all-new appliances, including a dishwasher, stove, and refrigerator. The primary bedroom offers a walk-in closet and a private attached suite complete with a corner tub and stand-alone shower.A limestone drive winds deep into the property, delivering the perfect tucked-away setting with privacy and room to breathe. Enjoy relaxing or entertaining on both the front and back porches while taking in the quiet surroundings. HUD-compliant skirting gives the home a clean, finished appearance.Whether you're looking for a primary residence, a weekend retreat, or a place to put down roots with space for gardens, outdoor living, or future plans, this property offers a solid foundation in a sought-after school district. Schedule your showing today and experience the privacy and potential for yourself.
Property Features
Property Type: Residential - Single Family
Lot Size: 2.50 Acres
Roof Type: Other
Stories: 1.0
Taxes: $0
Year Built: 2013
Feature Descriptions
Days on Site: 6
Flooring: Vinyl
Parcel#: 2.5ac's Of 65-6-13-008.02
Patio/Porch: Porch
Sewer: Septic Tank, Private Sewer
Water: Community
Local Schools
High School: Bogue Chitto Attendance
Middle School: Bogue Chitto Attendance
Elementary School: Bogue Chitto Attendance
Listed By / Shown By
Listed By
Agency Name: Southern Oaks RE Properties LLC
Shown By
Agent Name: JD McIntosh
Agent Phone: (601) 594-7722
Agency Title: McIntosh & Associates, LLC, REALTORS®

Estimate Your Payment
Estimated Payment
$ 324.72 per month $287.10 Principal & Interest $0.00 Property Tax (data not provided by mls) $37.63 Homeowner's InsuranceChange Payment Information

JD McIntosh
McIntosh & Assoc. LLC, REALTORS
Office: (601) 607-7272
Cell: (601) 594-7722
Email Me
McIntosh & Associates, LLC, REALTORS®
Office
Main Phone: (601) 607-7272
458 Pebble Creek Drive
suite 2
Madison, MS 39110
458 Pebble Creek Drive
suite 2
Madison, MS 39110


Information is deemed to be reliable but not guaranteed.© 2026 MLS United, LLC.
Privacy Policy / DMCA Notice / ADA Accessibility


This site is hosted, designed and copyright
© 1994 - 2026 by
Delta Media Group, Inc. -- Patent Pending --
2851 SW Summit Drive | MLS# 4168041
This single family home located at 2851 SW Summit Drive, Bogue Chitto, MS 39629 is currently listed for sale with an asking price of $129,000. This property was built in 2013 and has 3 bedrooms and 2 full baths with 1280 sq. ft. SW Summit Drive is located in the Metes And Bounds subdivision. Search Metes And Bounds real estate on jmcintosh.mcintoshandassoc.com today.