


BEDS3
BATHS2 full
SQUARE FEET1,181
MLS#4161604
STATUSPending
PROPERTY TYPEResidential - Single Family
SUBDIVISIONMetes And Bounds
Property Description
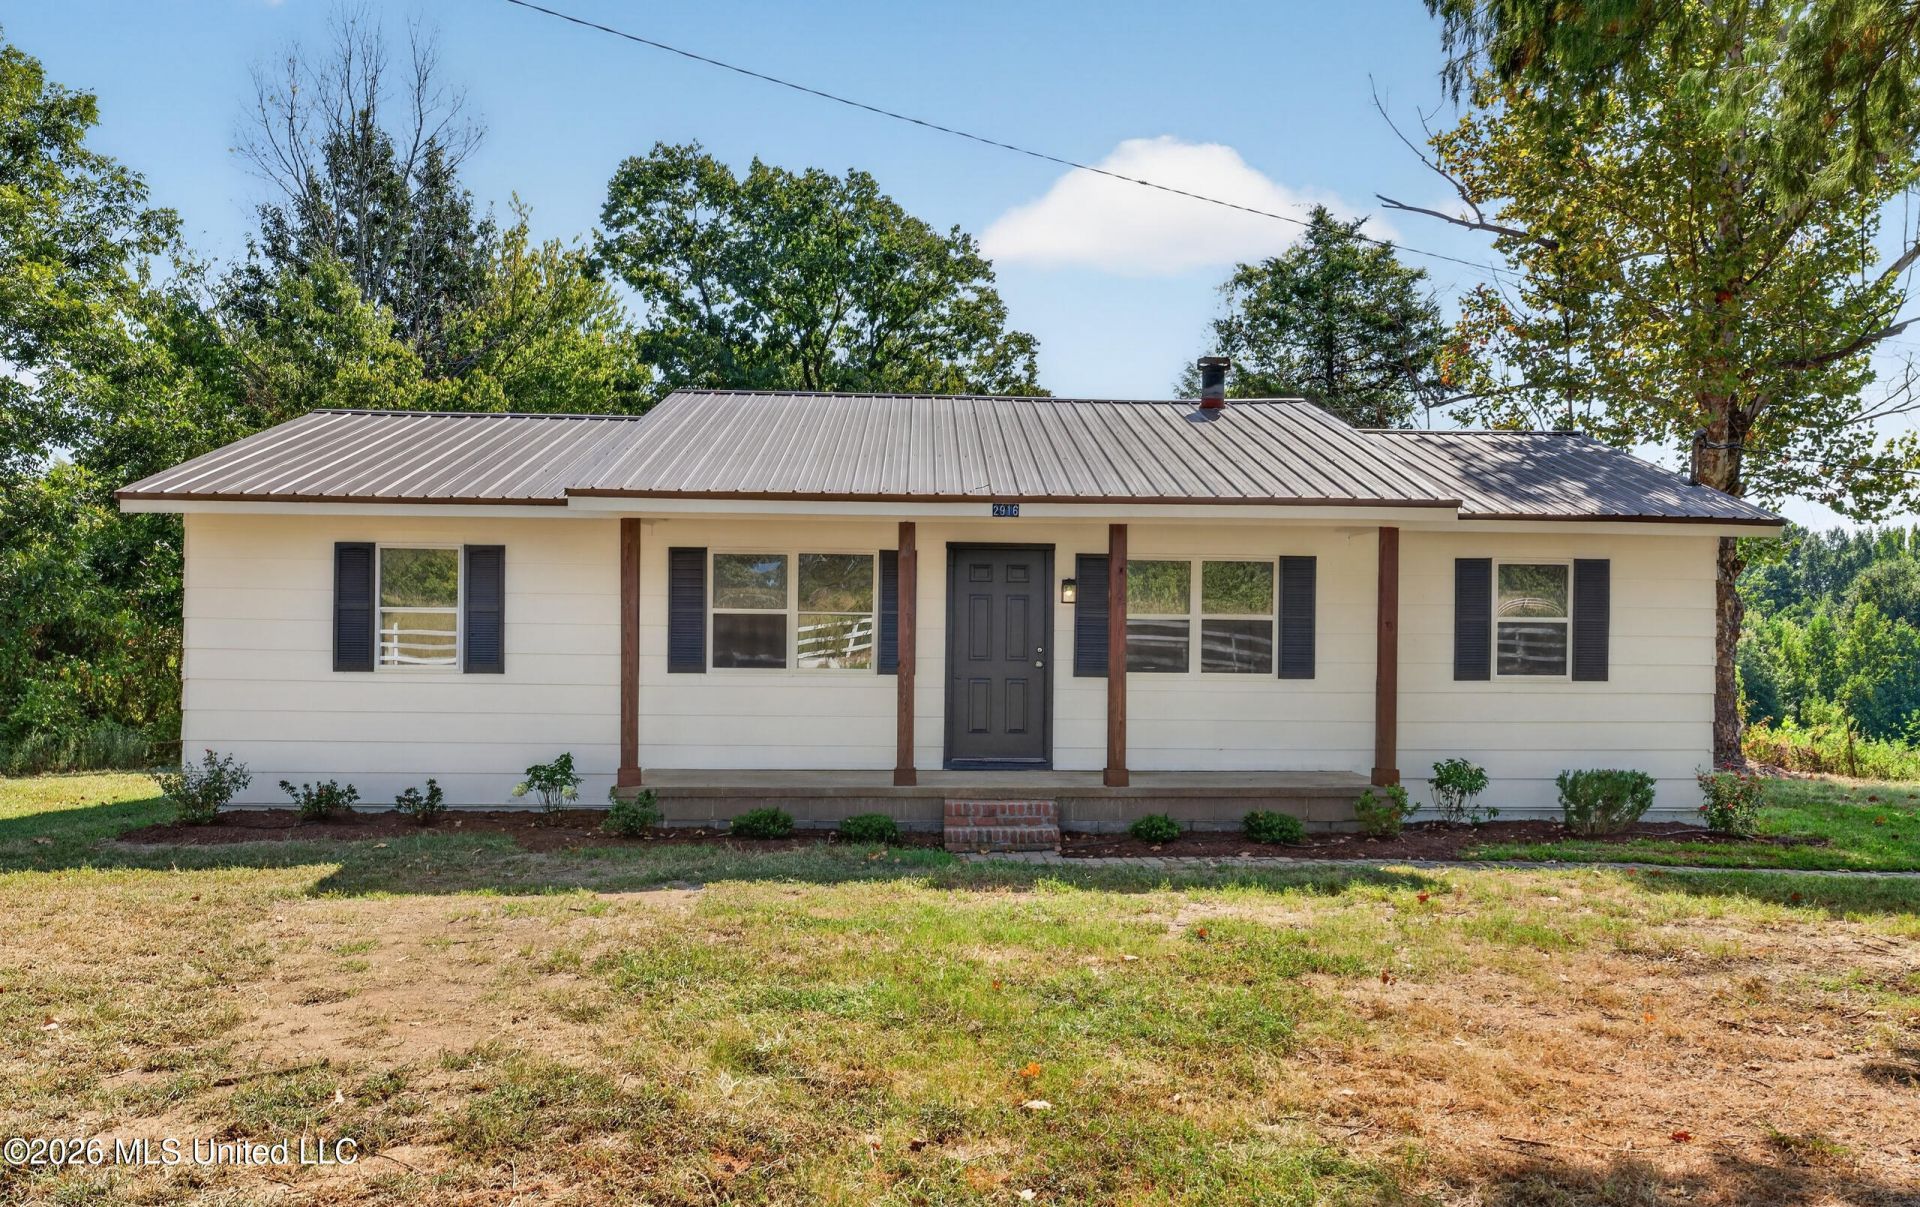
4.2 ACRES "¢ BEAUTIFULLY UPDATED "¢ STRAYHORN SCHOOLS! Country living never looked so good! Situated on 4.2 acres in the desirable Strayhorn School District, this 3-bedroom, 2-bath home welcomes you with fresh landscaping and an inviting covered front porch accented by cedar posts. Inside, you'll find beautifully refinished parquet wood floors, fresh paint, new lighting, and new carpet in all bedrooms. The refreshed kitchen features new cabinetry, a new stainless steel electric range, and stainless-steel microwave vent hood. Both bathrooms have been stylishly updated with new fixtures, ceramic tile flooring, and new tile shower surrounds. A new HVAC system adds more value and peace of mind. Outside, enjoy 4.2 acres of peaceful country surroundings along with a barn offering additional space and versatility. A durable metal roof, fresh exterior paint, and thoughtful updates throughout make this home truly move-in ready. Want even more land? The adjoining 3.8-acre parcel is also available for purchase, creating the opportunity to own approximately 8 acres total. Country living, beautiful updates, acreage, and room to make it your own-all in one property!
Property Features
Property Type: Residential - Single Family
Lot Size: 4.20 Acres
Roof Type: Metal
Stories: 1.0
Taxes: $788
Year Built: 1965
Feature Descriptions
Days on Site: 23
Flooring: Ceramic Tile, Carpet, Combination, Parquet
Lot: Wooded
Parcel#: 116-14-0000801
Patio/Porch: Front Porch
Sewer: Septic Tank
Water: Community
Wooded: Yes
Local Schools
High School: Strayhorn
Middle School: Strayhorn
Elementary School: Strayhorn
Listed By / Shown By
Listed By
Agency Name: Crye-Leike Hernando
Shown By
Agent Name: JD McIntosh
Agent Phone: (601) 594-7722
Agency Title: McIntosh & Associates, LLC, REALTORS®

Estimate Your Payment
Estimated Payment
$ 632.04 per month $500.75 Principal & Interest $65.67 Property Tax $65.63 Homeowner's InsuranceChange Payment Information

JD McIntosh
McIntosh & Assoc. LLC, REALTORS
Office: (601) 607-7272
Cell: (601) 594-7722
Email Me
McIntosh & Associates, LLC, REALTORS®
Office
Main Phone: (601) 607-7272
458 Pebble Creek Drive
suite 2
Madison, MS 39110
458 Pebble Creek Drive
suite 2
Madison, MS 39110


Information is deemed to be reliable but not guaranteed.© 2026 MLS United, LLC.
Privacy Policy / DMCA Notice / ADA Accessibility


This site is hosted, designed and copyright
© 1994 - 2026 by
Delta Media Group, Inc. -- Patent Pending --
2916 Brownlee Road | MLS# 4161604
This single family home located at 2916 Brownlee Road, Senatobia, MS 38668 is currently listed for sale with an asking price of $225,000. This property was built in 1965 and has 3 bedrooms and 2 full baths with 1181 sq. ft. Brownlee Road is located in the Metes And Bounds subdivision. Search Metes And Bounds real estate on jmcintosh.mcintoshandassoc.com today.