


BEDS4
BATHS3 full
SQUARE FEET2,515
MLS#4162656
STATUSPending
PROPERTY TYPEResidential - Single Family
SUBDIVISIONDinsmor
Property Description
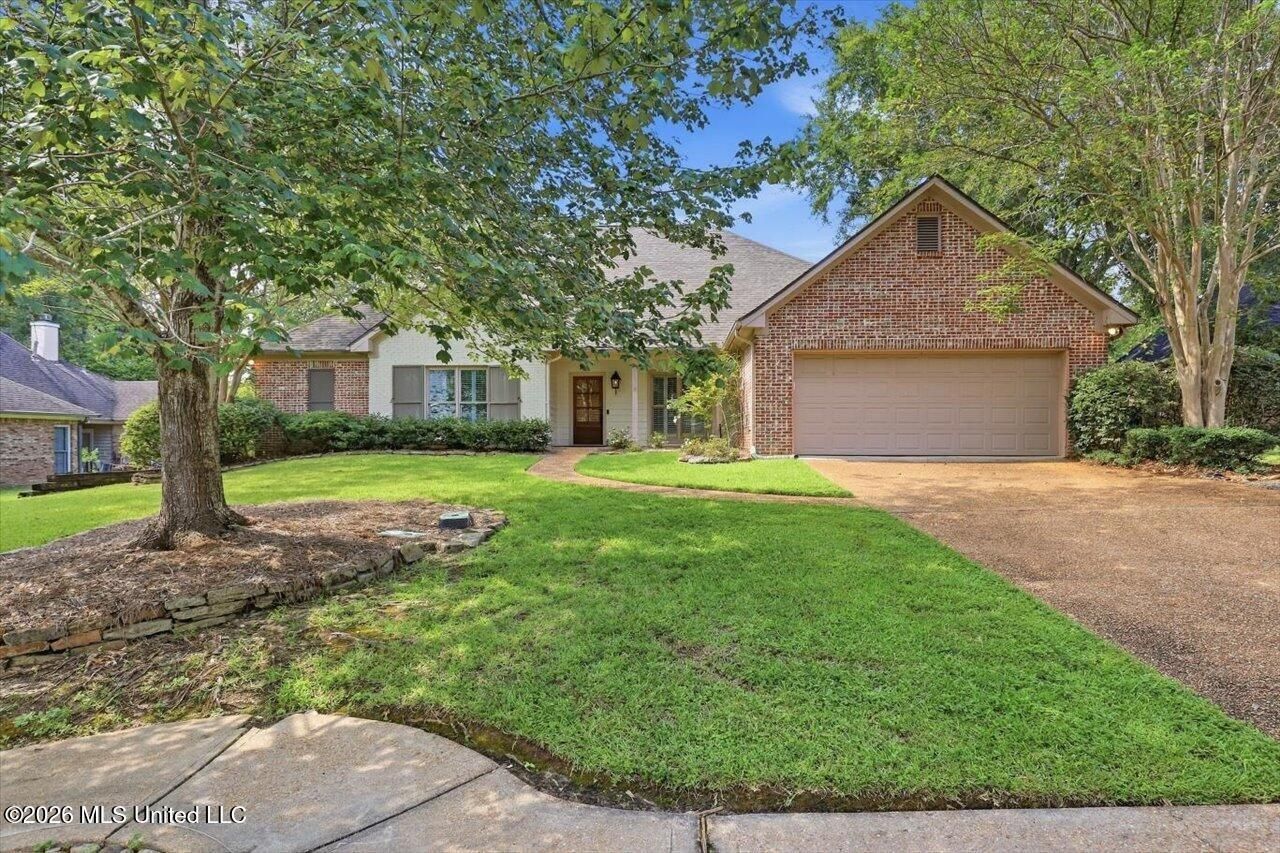
Thoughtfully Designed One-level Home with Stunning Outdoor Living in Indian Gate of Dinsmor! 4 Bedrooms, 3 Baths! Welcoming Front Porch with Brick Floors and Gas Lantern! Gracious Foyer, Light-Filled Dining Room, and Spacious Greatroom all with Hardwood Floors! Kitchen Offers a Center Island, Stainless Appliances, and Two Pantries! Adjacent Keeping Room with Fireplace, Gas Logs, Bar Area, and Breakfast Room with Backyard Views! Spacious Primary Suite Includes a Private Bath with Oversized Shower, Double Vanities, Dressing Vanity, and Walk-In Closet! Two Additional Bedrooms Share a Hall Bath with a Walk-In Jacuzzi Tub! Front Bedroom Features a Private Bath and Walk-In Closet! Laundry Room with Sink and Ample Cabinet Storage! Impressive Backyard Boasts Covered and Uncovered Stone Patios, Foliage Covered Pergola, Lovely Landscaped Paths, and Cozy Fire Pit! Two-Car Garage with Storage and Built-Ins! Sprinkler System, Gutters, and Honeywell Generator! Quiet Cul-de-Sac Location with Dinsmor Amenities! Convenient Access to All Area Conveniences!
Property Features
Property Type: Residential - Single Family
Fenced: Yes
Garage: 2 car attached
Lot Size: 0.27 Acres
Roof Type: Architectural Shingles
Stories: 1.0
Taxes: $1,815
Year Built: 2004
Feature Descriptions
Accessibility: Standby Generator
Days on Site: 11
Flooring: Wood, Tile
HOA Fee: $532/ Semi-Annually
Lot: Cul-De-Sac, Landscaped, Fenced, Subdivided, Sprinklers In Front, Sprinklers In Rear
Parcel#: 071g-26d-047-00-00
Patio/Porch: Brick, Covered, Rear Porch, Front Porch
Security: yes
Security: Gated Community, Security System, Smoke Detector(s)
Sewer: Public Sewer
Water: Public
Water Features: None
Window: Insulated Windows, Plantation Shutters, Blinds
Local Schools
High School: Ridgeland
Middle School: Olde Towne
Elementary School: Ann Smith
Listed By / Shown By
Listed By
Agency Name: Starkville Properties
Shown By
Agent Name: JD McIntosh
Agent Phone: (601) 594-7722
Agency Title: McIntosh & Associates, LLC, REALTORS®

Estimate Your Payment
Estimated Payment
$ 1,220.82 per month $945.64 Principal & Interest $151.25 Property Tax $123.93 Homeowner's InsuranceChange Payment Information

JD McIntosh
McIntosh & Assoc. LLC, REALTORS
Office: (601) 607-7272
Cell: (601) 594-7722
Email Me
McIntosh & Associates, LLC, REALTORS®
Office
Main Phone: (601) 607-7272
458 Pebble Creek Drive
suite 2
Madison, MS 39110
458 Pebble Creek Drive
suite 2
Madison, MS 39110


Information is deemed to be reliable but not guaranteed.© 2026 MLS United, LLC.
Privacy Policy / DMCA Notice / ADA Accessibility


This site is hosted, designed and copyright
© 1994 - 2026 by
Delta Media Group, Inc. -- Patent Pending --
303 Hunters Crest | MLS# 4162656
This single family home located at 303 Hunters Crest, Ridgeland, MS 39157 is currently listed for sale with an asking price of $424,900. This property was built in 2004 and has 4 bedrooms and 3 full baths with 2515 sq. ft. Hunters Crest is located in the Dinsmor subdivision. Search Dinsmor real estate on jmcintosh.mcintoshandassoc.com today.