


BEDS4
BATHS2 full
SQUARE FEET1,568
MLS#4168217
STATUSActive
PROPERTY TYPEResidential - Single Family
SUBDIVISIONTurtle Creek
Property Description
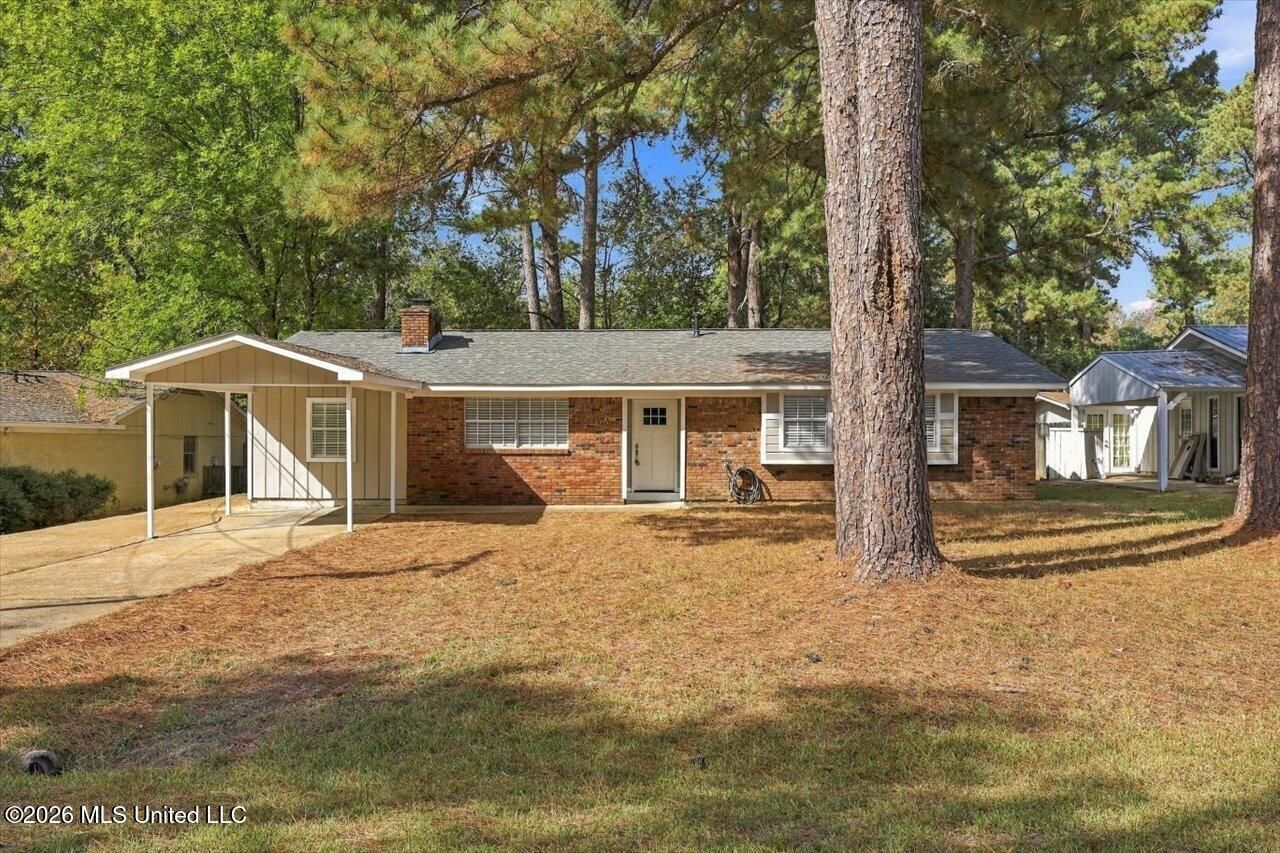
UPDATED! 4 BEDROOMS! AFFORDABLE! NO DOWN PAYMENT ELIGIBLE! 307 Turtle Creek Drive is one you don't want to miss! Freshly updated with new paint and new flooring this home is move-in ready. The kitchen and both bathrooms have been renovated. The kitchen has beautiful, custom cabinets and solid surface counters. Both bathrooms have new showers/tubs and vanities. New LVP floors are in the living room, dining, and bathrooms. New carpets have been installed in all the bedrooms. The roof is less than 3 years old, the HVAC is less than 2 years old, and the water heater is less than 4 years old. The back yard is fully fenced, and there's a deck with covered area that would make a great outdoor kitchen/grilling area. There's also a storage shed. Just off the reservoir, there is a public park with boat ramp and the end of the street. Located off Spillway Road, you can have a quick commute not only in Rankin County, but Madison and Hinds as well. This home also is located in the highly rated Northwest Rankin school zone. Qualifying buyers can purchase this home with no down payment using the USDA Rural Housing loan. Before scheduling your private in-person viewing, make sure you check out the 3D virtual tour here in the listing. Call or text today!
Property Features
Property Type: Residential - Single Family
Lot Size: 0.24 Acres
Roof Type: Architectural Shingles
Stories: 1.0
Taxes: $1,010
Year Built: 1972
Feature Descriptions
Days on Site: 4
Flooring: Carpet, Vinyl, Luxury Vinyl
Lot: Level
Parcel#: H12f-000001-00130
Patio/Porch: Deck, Patio
Security: Smoke Detector(s)
Sewer: Public Sewer
Water: Public
Window: Blinds, Metal
Local Schools
High School: Northwest Rankin
Middle School: Northwest Rankin Middle
Elementary School: Oakdale
Listed By / Shown By
Listed By
Agency Name: MS Hometown Realty
Shown By
Agent Name: JD McIntosh
Agent Phone: (601) 594-7722
Agency Title: McIntosh & Associates, LLC, REALTORS®

Estimate Your Payment
Estimated Payment
$ 650.54 per month $500.75 Principal & Interest $84.17 Property Tax $65.63 Homeowner's InsuranceChange Payment Information

JD McIntosh
McIntosh & Assoc. LLC, REALTORS
Office: (601) 607-7272
Cell: (601) 594-7722
Email Me
McIntosh & Associates, LLC, REALTORS®
Office
Main Phone: (601) 607-7272
458 Pebble Creek Drive
suite 2
Madison, MS 39110
458 Pebble Creek Drive
suite 2
Madison, MS 39110


Information is deemed to be reliable but not guaranteed.© 2026 MLS United, LLC.
Privacy Policy / DMCA Notice / ADA Accessibility


This site is hosted, designed and copyright
© 1994 - 2026 by
Delta Media Group, Inc. -- Patent Pending --
307 Turtle Creek Drive | MLS# 4168217
This single family home located at 307 Turtle Creek Drive, Brandon, MS 39047 is currently listed for sale with an asking price of $225,000. This property was built in 1972 and has 4 bedrooms and 2 full baths with 1568 sq. ft. Turtle Creek Drive is located in the Turtle Creek subdivision. Search Turtle Creek real estate on jmcintosh.mcintoshandassoc.com today.