


BEDS3
BATHS1 full
SQUARE FEET1,152
MLS#4163562
STATUSActive
PROPERTY TYPEResidential - Single Family
SUBDIVISIONMetes And Bounds
Property Description
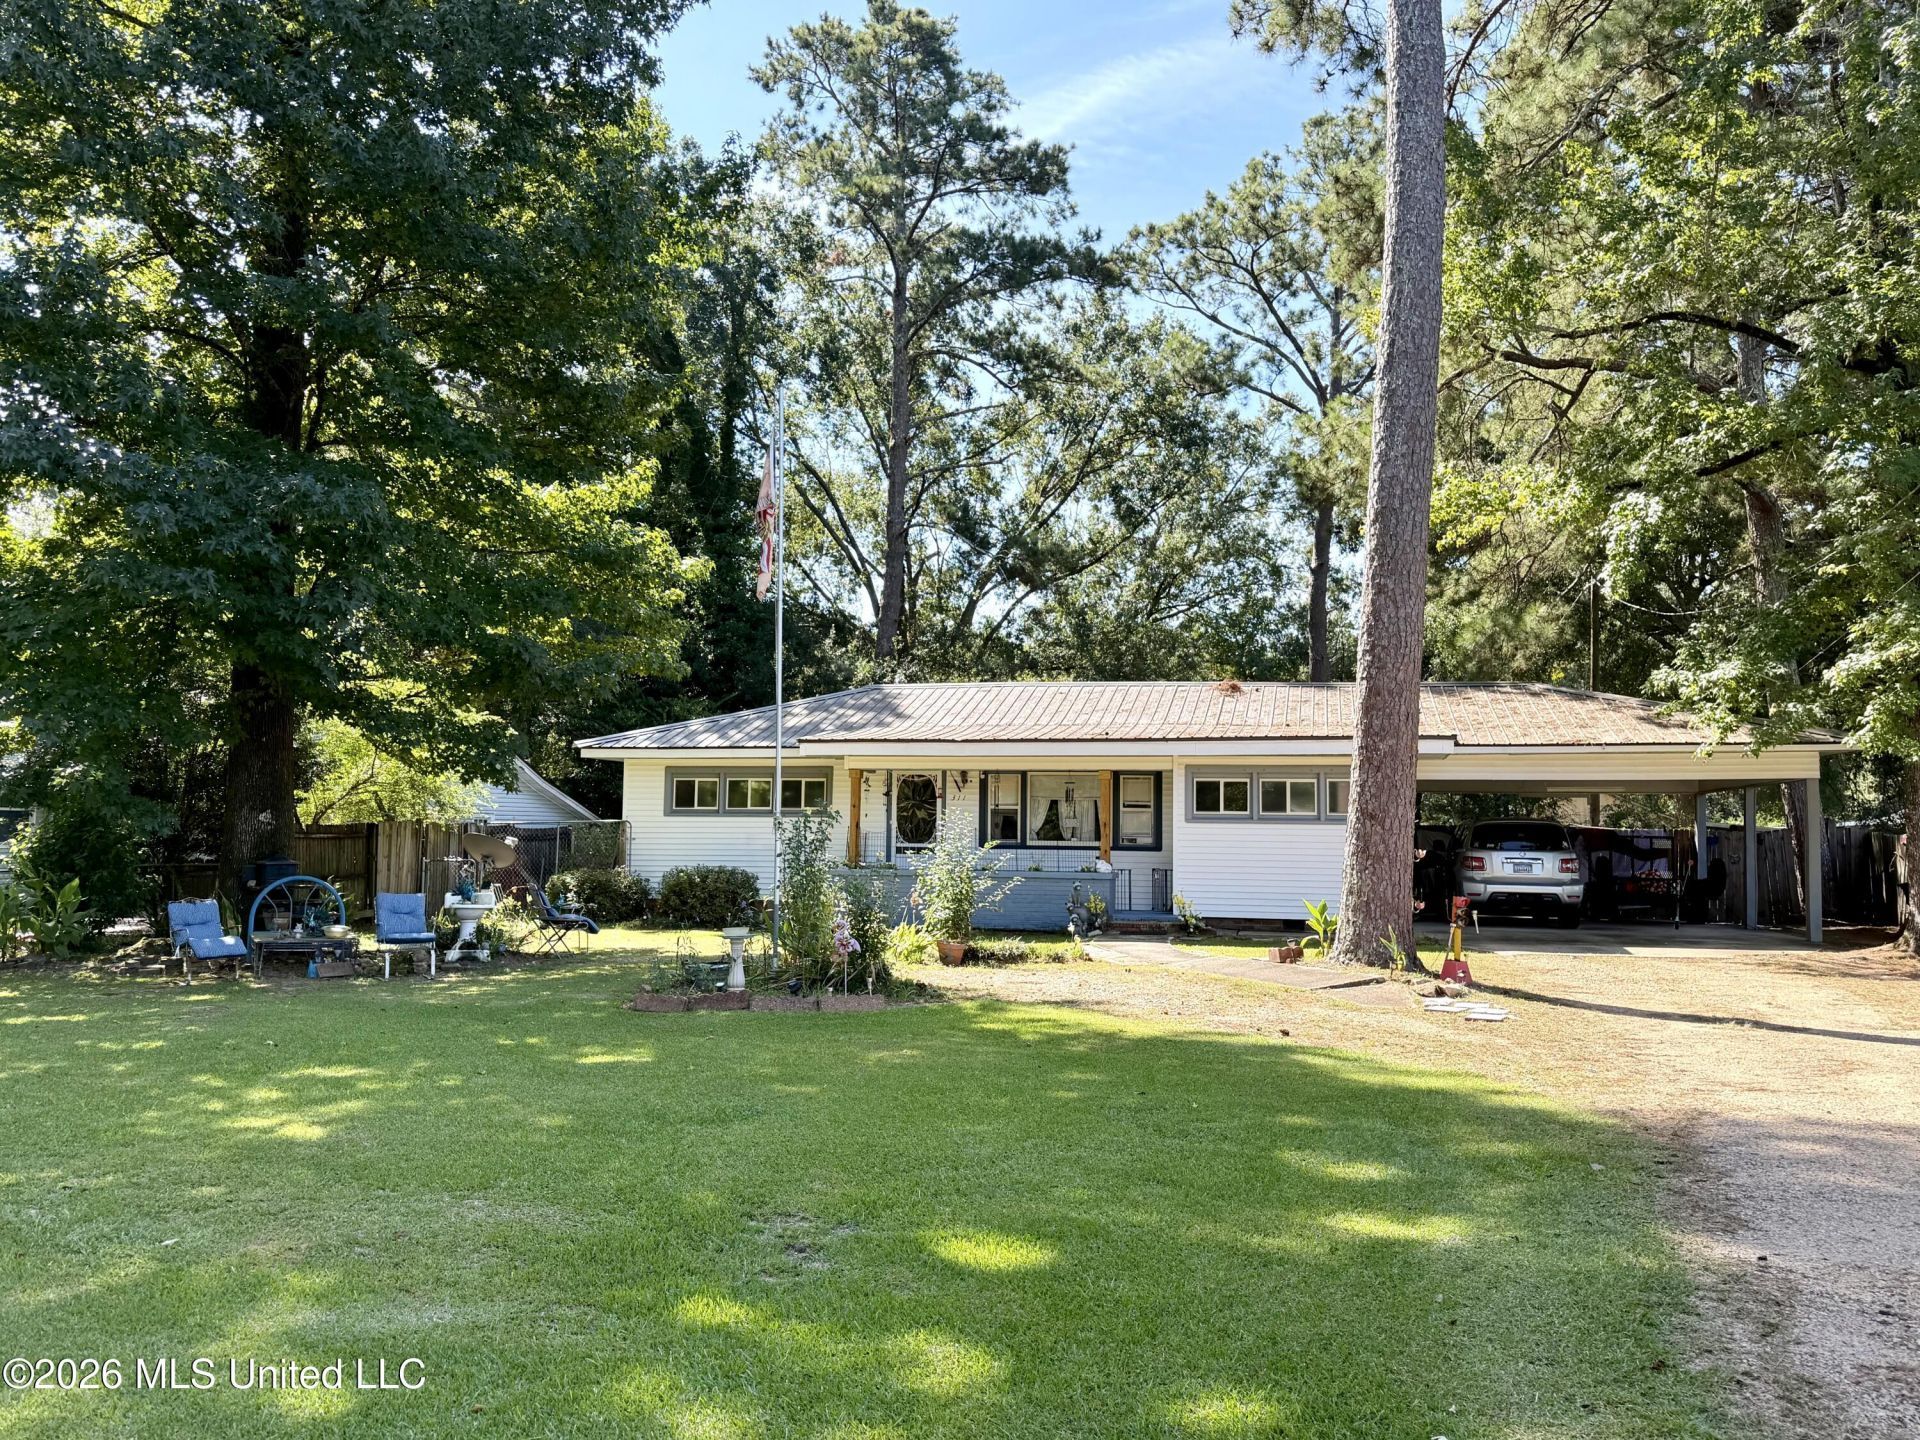
Tucked away inside the city limits of Brookhaven, this cozy cottage-style home offers approximately 1,200+/- square feet of comfortable living space with a functional split-bedroom floor plan. Featuring 3 bedrooms and 1 full bath, this well-maintained home is full of character and thoughtful updates. The home features a metal roof installed in 2018, vinyl exterior, fresh interior paint, and original hardwood floors in some rooms. Wallpaper accents add a charming touch throughout. Recent improvements include newer electrical outlets and switches, along with a newly installed shower surround. Enjoy the convenience of an indoor laundry area, along with a spacious fenced backyard, perfect for outdoor activities, pets, or relaxing. The covered back patio provides a comfortable spot to enjoy the outdoors, while the 2-car carport offers convenient covered parking. Accessibility is made easier with ramp access to both the front and back doors. The home is cooled by window units and heated by a central electric unit. Situated near the corner of North & North Jackson St, within walking distance of The Ole Brook Country Club, this inviting cottage offers a convenient location with plenty of charm. Whether you're looking for a comfortable home or a property with character and manageable living space, this one is worth a look!
Property Features
Property Type: Residential - Single Family
Lot Size: 0.42 Acres
Roof Type: Metal
Stories: 1.0
Taxes: $786
Feature Descriptions
Accessibility: Accessible Approach with Ramp, Accessible Entrance
Days on Site: 2
Parcel#: B87-06-3-021
Sewer: Public Sewer
Water: Public
Listed By / Shown By
Listed By
Agency Name: The Local Collective
Shown By
Agent Name: JD McIntosh
Agent Phone: (601) 594-7722
Agency Title: McIntosh & Associates, LLC, REALTORS®

Estimate Your Payment
Estimated Payment
$ 351.21 per month $252.60 Principal & Interest $65.50 Property Tax $33.10 Homeowner's InsuranceChange Payment Information

JD McIntosh
McIntosh & Assoc. LLC, REALTORS
Office: (601) 607-7272
Cell: (601) 594-7722
Email Me
McIntosh & Associates, LLC, REALTORS®
Office
Main Phone: (601) 607-7272
458 Pebble Creek Drive
suite 2
Madison, MS 39110
458 Pebble Creek Drive
suite 2
Madison, MS 39110


Information is deemed to be reliable but not guaranteed.© 2026 MLS United, LLC.
Privacy Policy / DMCA Notice / ADA Accessibility


This site is hosted, designed and copyright
© 1994 - 2026 by
Delta Media Group, Inc. -- Patent Pending --
311 N Street Drive | MLS# 4163562
This single family home located at 311 N Street Drive, Brookhaven, MS 39601 is currently listed for sale with an asking price of $113,500. This property has 3 bedrooms and 1 full baths with 1152 sq. ft. N Street Drive is located in the Metes And Bounds subdivision. Search Metes And Bounds real estate on jmcintosh.mcintoshandassoc.com today.