


BEDS3
BATHS2 full
SQUARE FEET1,625
MLS#4168192
STATUSActive
PROPERTY TYPEResidential - Single Family
SUBDIVISIONSouthwind
Property Description
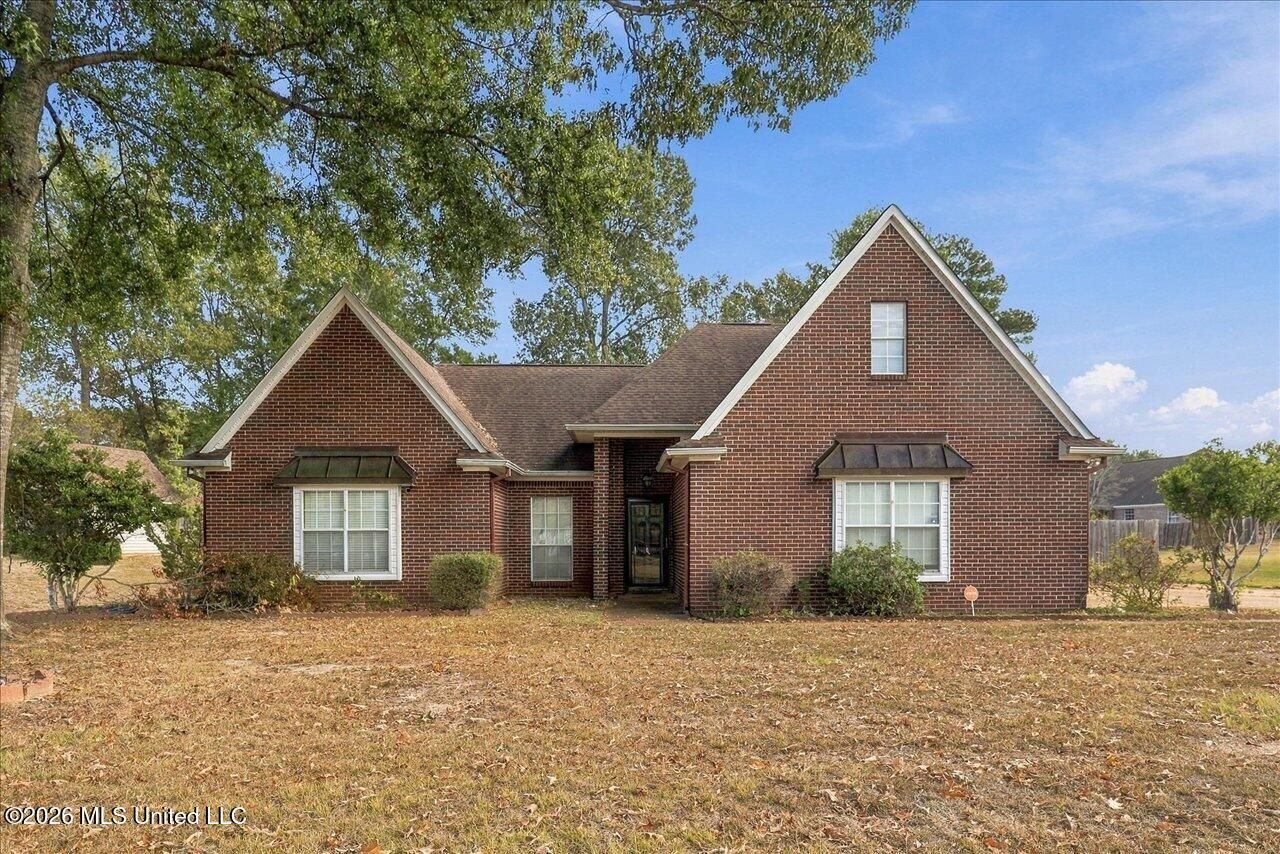
Welcome home to comfort, space, and timeless charm! This low maintenance brick home offers an inviting exterior, attractive architectural details, and a spacious layout designed for comfortable everyday living. Inside, you'll find a generously sized living area featuring a decorative tray ceiling, detailed crown molding, and a center fireplace that creates a warm focal point. Large windows bring in natural light, while the versatile floor plan offers plenty of room for relaxing, entertaining, and gathering with family and friends.The kitchen features abundant cabinetry, ample counter space, tile flooring, and a convenient layout with plenty of storage and functionality. The home also offers spacious bedrooms, well-appointed bathrooms, and a dedicated laundry area with additional cabinetry and workspace. A combination of wood-style flooring, tile, and neutral interior finishes provides a great foundation for making the space your own.Step outside to enjoy the partially fenced backyard, offering room for outdoor activities, gardening, or simply unwinding. A charming, detached workshop adds extra convenience and flexibility for storage, hobbies, or workspace needs. With its classic brick exterior, generous interior spaces, and desirable outdoor features, this home offers an excellent opportunity to enjoy comfortable living in Richland!
Property Features
Property Type: Residential - Single Family
Garage: 2 car attached
Lot Size: 0.34 Acres
Roof Type: Three tab shingle
Stories: 1.0
Taxes: $1,474
Year Built: 2001
Feature Descriptions
Days on Site: 5
Flooring: Concrete, Luxury Vinyl
HOA Fee: $159/ Annually
Lot: Level
Parcel#: D06q000034 02400
Patio/Porch: Patio
Security: Smoke Detector(s)
Sewer: Public Sewer
Water: Public
Window: Insulated Windows
Local Schools
High School: Richland
Middle School: Richland
Elementary School: Richland
Listed By / Shown By
Listed By
Agency Name: The Nix Group
Shown By
Agent Name: JD McIntosh
Agent Phone: (601) 594-7722
Agency Title: McIntosh & Associates, LLC, REALTORS®

Estimate Your Payment
Estimated Payment
$ 802.23 per month $600.68 Principal & Interest $122.83 Property Tax $78.72 Homeowner's InsuranceChange Payment Information

JD McIntosh
McIntosh & Assoc. LLC, REALTORS
Office: (601) 607-7272
Cell: (601) 594-7722
Email Me
McIntosh & Associates, LLC, REALTORS®
Office
Main Phone: (601) 607-7272
458 Pebble Creek Drive
suite 2
Madison, MS 39110
458 Pebble Creek Drive
suite 2
Madison, MS 39110


Information is deemed to be reliable but not guaranteed.© 2026 MLS United, LLC.
Privacy Policy / DMCA Notice / ADA Accessibility


This site is hosted, designed and copyright
© 1994 - 2026 by
Delta Media Group, Inc. -- Patent Pending --
330 Southwind Drive | MLS# 4168192
This single family home located at 330 Southwind Drive, Richland, MS 39218 is currently listed for sale with an asking price of $269,900. This property was built in 2001 and has 3 bedrooms and 2 full baths with 1625 sq. ft. Southwind Drive is located in the Southwind subdivision. Search Southwind real estate on jmcintosh.mcintoshandassoc.com today.