


BEDS5
BATHS4 full 1 partial
SQUARE FEET5,902
MLS#4163402
STATUSActive
PROPERTY TYPEResidential - Single Family
SUBDIVISIONHillview
Property Description
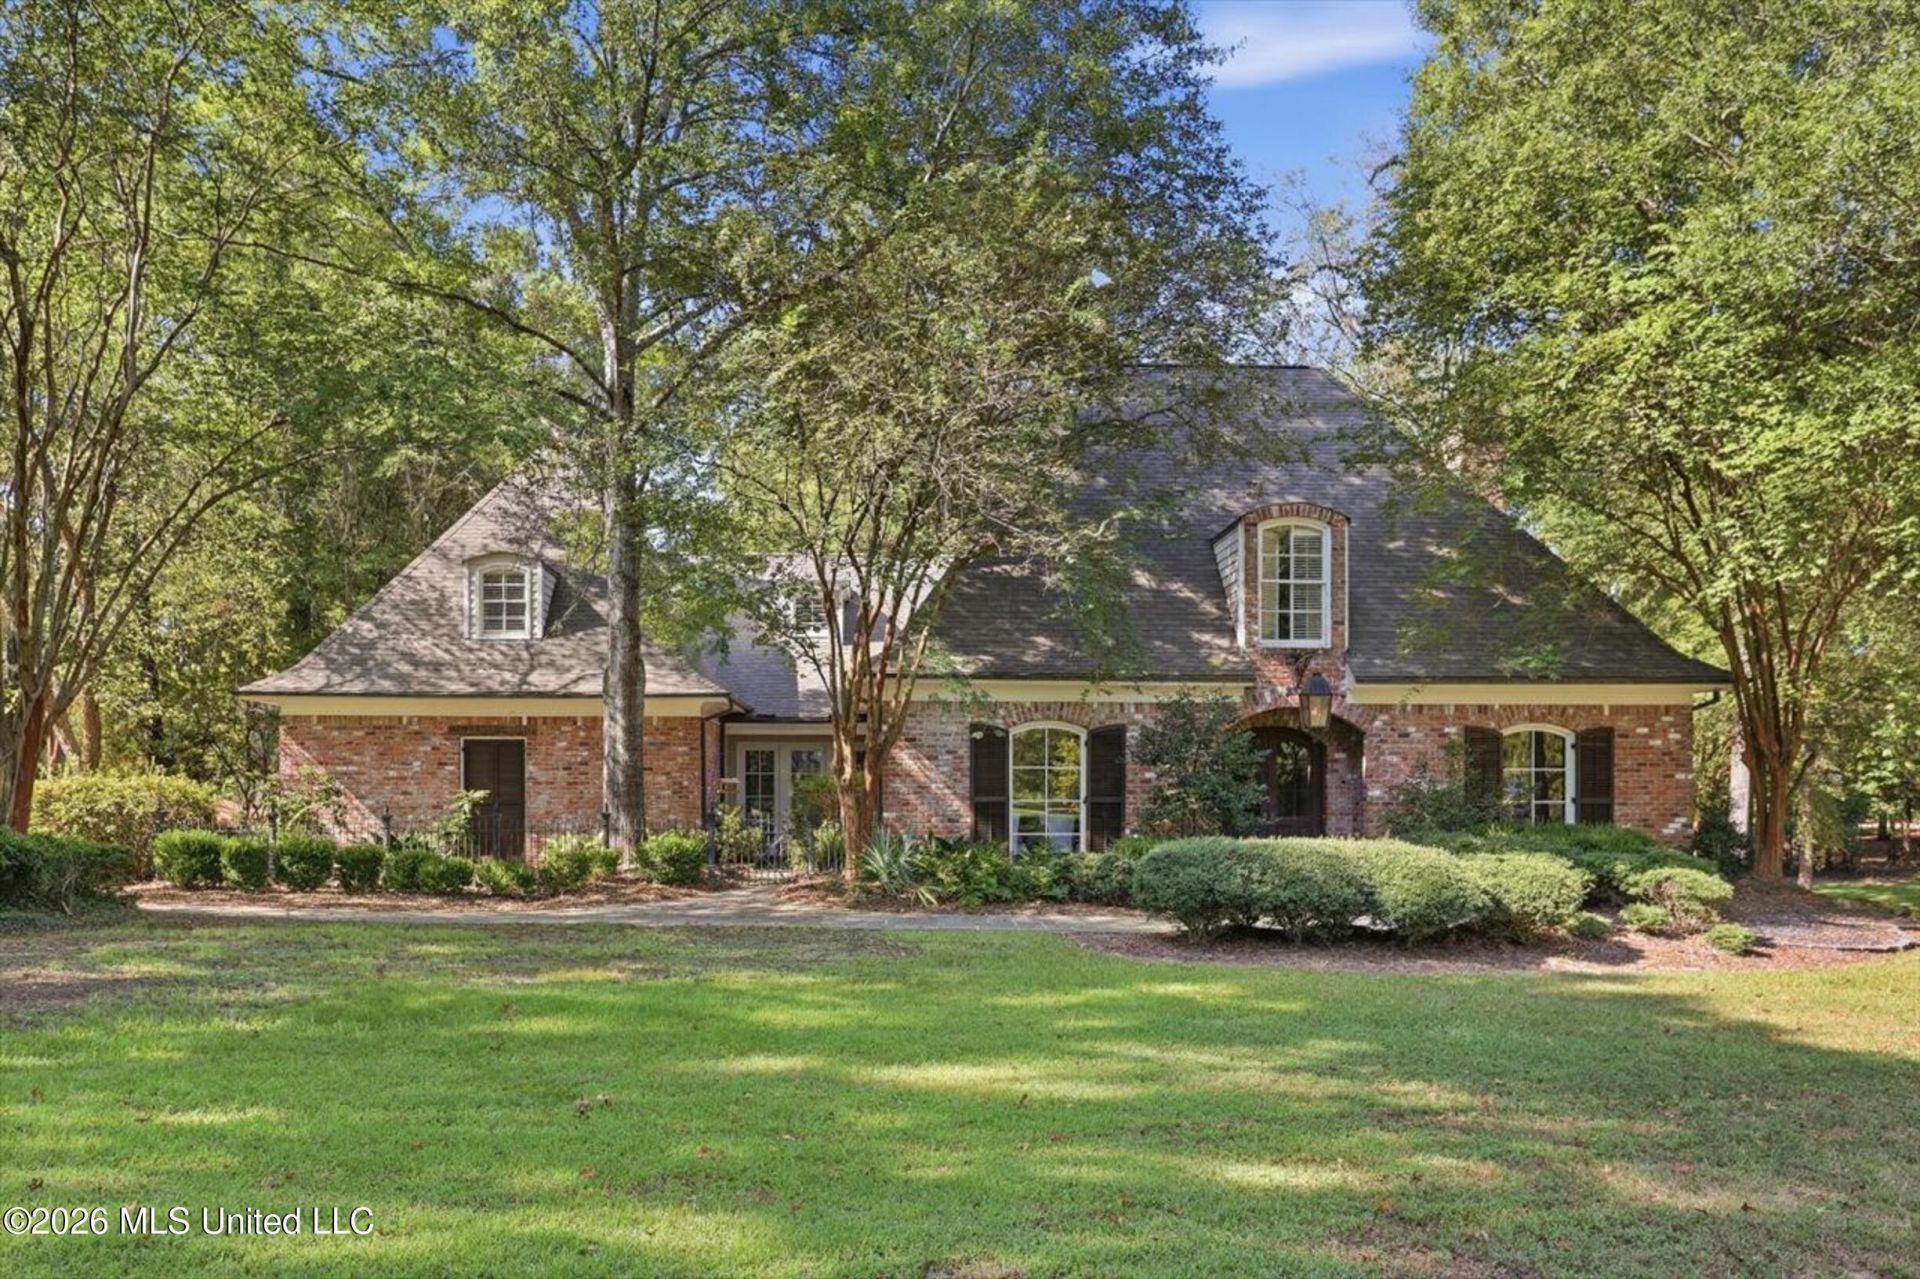
Beautiful Acadian style 5 bedroom, 4.5 bath home nestled on almost 2 acres in a prime Ridgleand location. Inspired by the architecture of A. Hays Town, this home features tall arched windows, reclaimed wooden beams and antique pine and brick flooring. Downstairs the floor plan is designed for easy entertaining and comfortable family living. The kitchen is open to the den and includes lots of storage and high-end appliances. The downstairs also has a formal living and dining room, a butler's pantry, a large laundry room and the primary bedroom and bath with access to a screened porch overlooking the backyard and a morning room/gallery leading to the bedroom. Upstairs you will find 4 bedrooms, 3 full baths, a large playroom, a secondary den or office and a room with built-ins for an office space or student study sessions. The exterior details include copper lanterns, brick walkways and a pretty brick exterior. This prime location is convenient to shopping and dining and has quick interstate access. This is a must see!
Property Features
Property Type: Residential - Single Family
Garage: 2
Lot Size: 1.98 Acres
Roof Type: Architectural Shingles
Stories: 2.0
Taxes: $7,586
Feature Descriptions
Days on Site: 4
Flooring: Concrete, Hardwood
Lot: Landscaped, Wooded, Front Yard, Many Trees, Sprinklers In Front, Sprinklers In Rear
Parcel#: 071f-23a-001-10-00
Patio/Porch: Rear Porch, Stone/Tile
Security: Carbon Monoxide Detector(s), Smoke Detector(s)
Sewer: Public Sewer
Water: Public
Window: Plantation Shutters, Wood Frames, Drapes
Wooded: Yes
Local Schools
High School: Ridgeland
Middle School: Olde Towne
Elementary School: Highland
Listed By / Shown By
Listed By
Agency Name: The Furr Group
Shown By
Agent Name: JD McIntosh
Agent Phone: (601) 594-7722
Agency Title: McIntosh & Associates, LLC, REALTORS®

Estimate Your Payment
Estimated Payment
$ 3,116.68 per month $2,196.63 Principal & Interest $632.17 Property Tax $287.88 Homeowner's InsuranceChange Payment Information

JD McIntosh
McIntosh & Assoc. LLC, REALTORS
Office: (601) 607-7272
Cell: (601) 594-7722
Email Me
McIntosh & Associates, LLC, REALTORS®
Office
Main Phone: (601) 607-7272
458 Pebble Creek Drive
suite 2
Madison, MS 39110
458 Pebble Creek Drive
suite 2
Madison, MS 39110


Information is deemed to be reliable but not guaranteed.© 2026 MLS United, LLC.
Privacy Policy / DMCA Notice / ADA Accessibility


This site is hosted, designed and copyright
© 1994 - 2026 by
Delta Media Group, Inc. -- Patent Pending --
338 Hillview Drive | MLS# 4163402
This single family home located at 338 Hillview Drive, Ridgeland, MS 39157 is currently listed for sale with an asking price of $987,000. This property has 5 bedrooms and 4 full and 1 partial baths with 5902 sq. ft. Hillview Drive is located in the Hillview subdivision. Search Hillview real estate on jmcintosh.mcintoshandassoc.com today.