


BEDS4
BATHS3 full 1 partial
SQUARE FEET2,800
MLS#4167703
STATUSActive
PROPERTY TYPEResidential - Single Family
SUBDIVISIONMetes And Bounds
Property Description
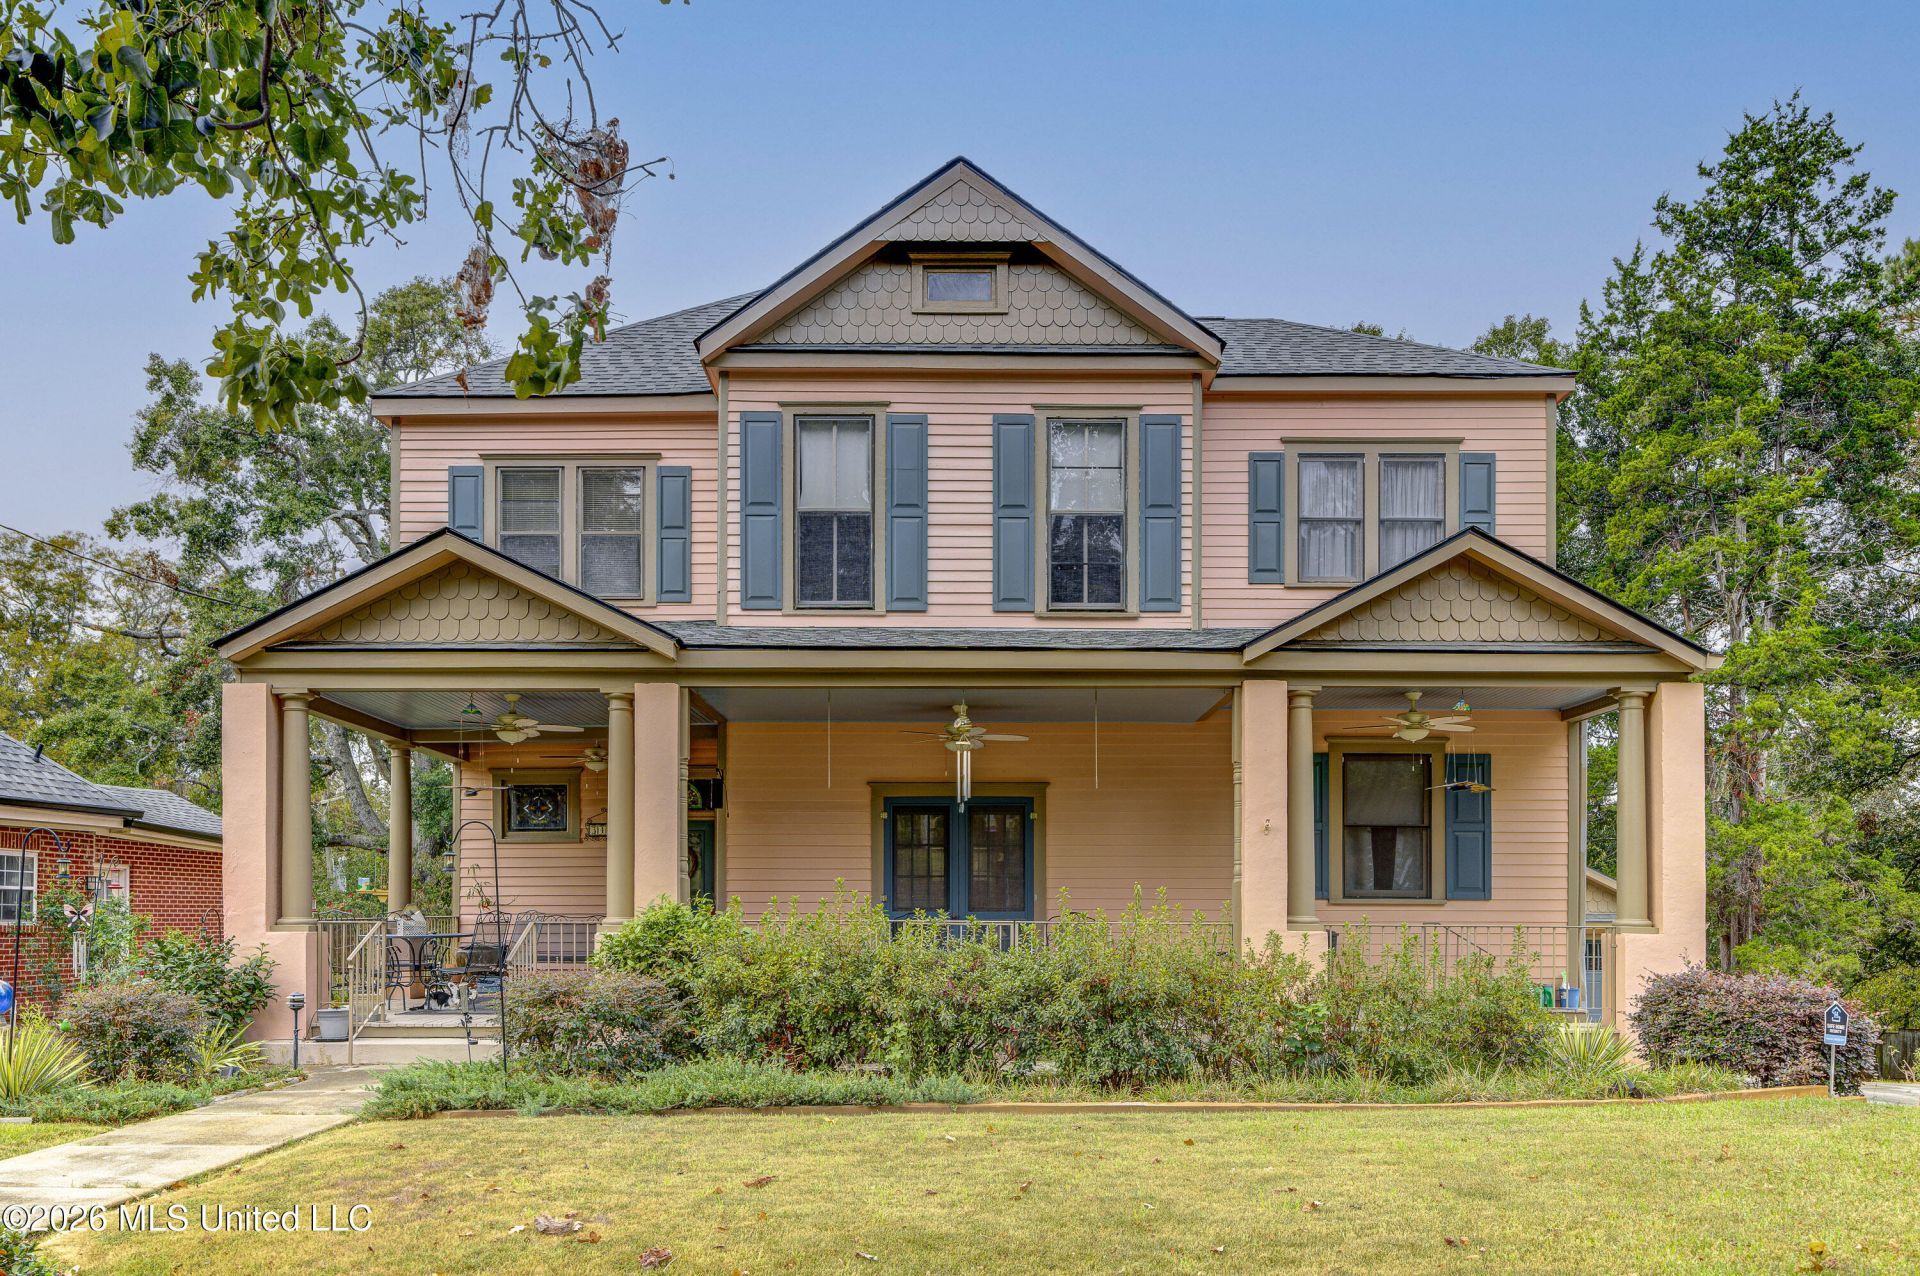
Welcome home to this stunning 2,800-square-foot property that perfectly blends timeless Southern character with modern updates. Featuring 4 spacious bedrooms and 3.5 bathrooms, this beautifully renovated home offers plenty of room for comfortable living and entertaining.From the inviting covered front porch and impressive architectural details to the gorgeous interior features, this home has so much to offer. The spacious dining room showcases beautiful hardwood floors, rich woodwork, and a charming fireplace that creates a warm and welcoming atmosphere. Thoughtfully updated throughout, the home offers the character and charm of a classic Southern home with the convenience and comfort today's buyers desire.Outside, enjoy the added convenience of a detached two-car garage and the appeal of this beautiful property.If you've been looking for a spacious, completely updated home with character, charm, and room to spread out, this Drummond Street beauty deserves a closer look!
Property Features
Property Type: Residential - Single Family
Garage: 2
Lot Size: 0.34 Acres
Roof Type: Architectural Shingles
Stories: 2.0
Taxes: $1,056
Year Built: 1906
Feature Descriptions
Accessibility: Accessible Full Bath
Days on Site: 10
Flooring: Ceramic Tile, Hardwood
Lot: Sloped, Rectangular Lot
Lot Dimensions: 80X190
Parcel#: 1082-29-1970-09-0335-00
Patio/Porch: Deck, Screened, Porch
Security: yes
Security: Security System, Smoke Detector(s)
Sewer: Public Sewer
Water: Public
Window: Storm Window(s), Wood Frames
Local Schools
High School: Vicksburg
Middle School: Vicksburg Jr High
Elementary School: Bowmar
Listed By / Shown By
Listed By
Agency Name: Coldwell Banker All Stars LLC
Shown By
Agent Name: JD McIntosh
Agent Phone: (601) 594-7722
Agency Title: McIntosh & Associates, LLC, REALTORS®

Estimate Your Payment
Estimated Payment
$ 840.65 per month $665.44 Principal & Interest $88.00 Property Tax $87.21 Homeowner's InsuranceChange Payment Information

JD McIntosh
McIntosh & Assoc. LLC, REALTORS
Office: (601) 607-7272
Cell: (601) 594-7722
Email Me
McIntosh & Associates, LLC, REALTORS®
Office
Main Phone: (601) 607-7272
458 Pebble Creek Drive
suite 2
Madison, MS 39110
458 Pebble Creek Drive
suite 2
Madison, MS 39110


Information is deemed to be reliable but not guaranteed.© 2026 MLS United, LLC.
Privacy Policy / DMCA Notice / ADA Accessibility


This site is hosted, designed and copyright
© 1994 - 2026 by
Delta Media Group, Inc. -- Patent Pending --
3420 Drummond Street | MLS# 4167703
This single family home located at 3420 Drummond Street, Vicksburg, MS 39180 is currently listed for sale with an asking price of $299,000. This property was built in 1906 and has 4 bedrooms and 3 full and 1 partial baths with 2800 sq. ft. Drummond Street is located in the Metes And Bounds subdivision. Search Metes And Bounds real estate on jmcintosh.mcintoshandassoc.com today.