


BEDS3
BATHS2 full
SQUARE FEET1,574
MLS#4162883
STATUSActive
PROPERTY TYPEResidential - Single Family
SUBDIVISIONMetes And Bounds
Property Description
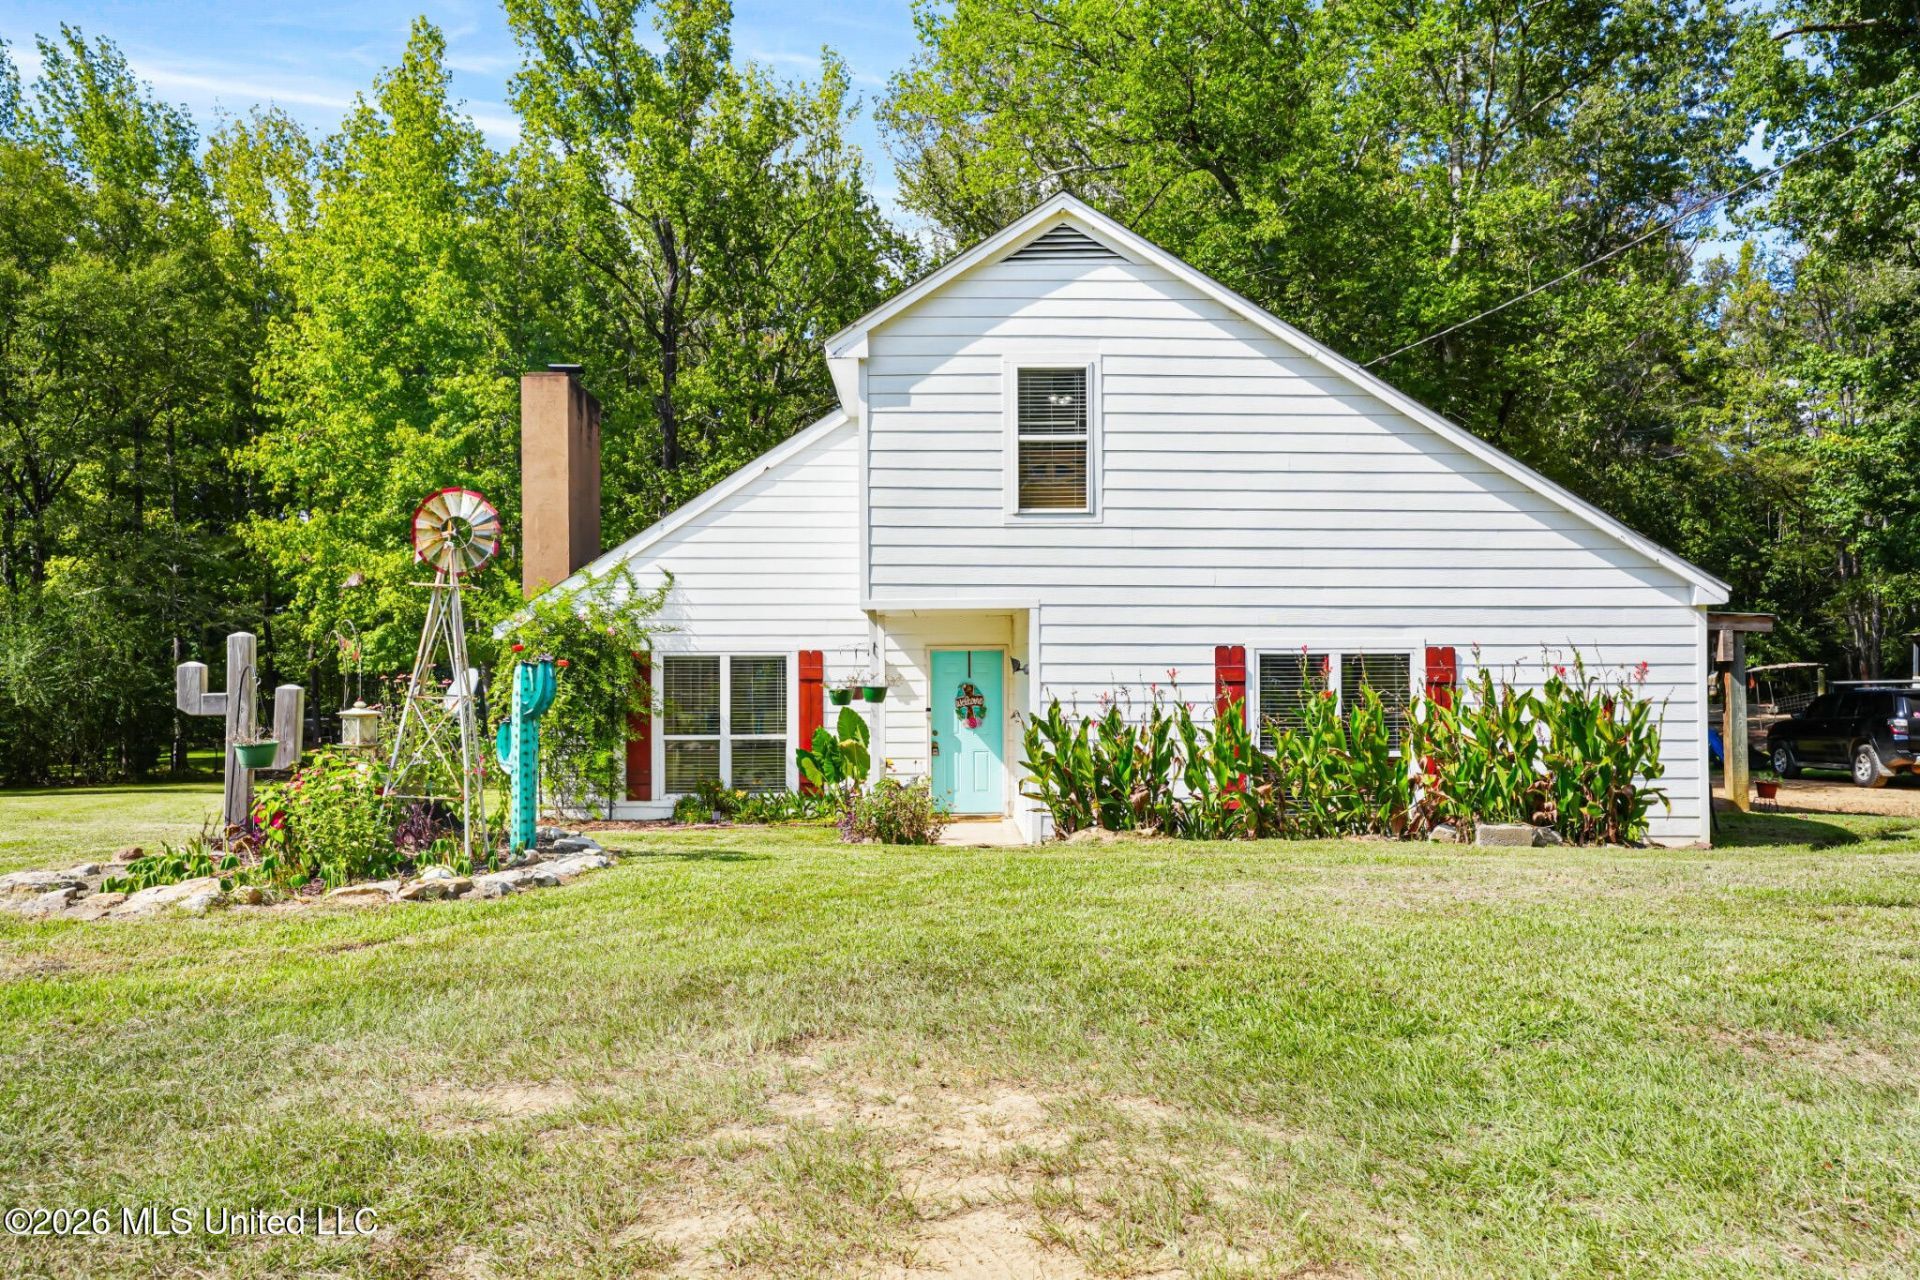
Welcome home to this cozy country hideaway situated on a peaceful ±3.12-acre lot in Raymond! This 3-bedroom, 2-bathroom property pairs a warm, open concept with versatile exterior grounds designed for the ultimate turnkey farm lifestyle-complete with ample fenced pasture space perfect for your goats, chickens, or even a resident donkey. Inside, you'll find a grand double-height living room featuring a white-painted brick wood-burning fireplace, vinyl wood flooring, large light-filtering windows, and an upper loft overlook, complemented by rustic accent walls, natural wood finishes, custom shiplap bathroom detailing, and an updated laundry room completed within the last year. The floor plan offers generous bedrooms complete with ceiling fans, spacious closet storage, and ample natural light. Outdoors, the home boasts great curb appeal with durable white hardie board lap siding, contrasting shutters, and a colorful front door. Functional exterior features include a large timber-framed covered carport and an enclosed workshop/storage shed-all surrounded by mature hardwoods on over three private acres ready for your homesteading dreams. Best of all, the property comes complete with a BRAND NEW HVAC system installed just one week ago for total energy efficiency and peace of mind; schedule your showing today!
Property Features
Property Type: Residential - Single Family
Lot Size: 3.12 Acres
Roof Type: Asphalt Shingle
Taxes: $715
Year Built: 1975
Feature Descriptions
Days on Site: 9
Flooring: Ceramic Tile, Carpet, Vinyl
Lot: Front Yard
Parcel#: 4964-0388-002
Patio/Porch: None
Security: Smoke Detector(s)
Sewer: Waste Treatment Plant
Water: Public
Water Features: None
Window: Insulated Windows
Local Schools
High School: Terry
Middle School: Byram
Elementary School: Gary Road
Listed By / Shown By
Listed By
Agency Name: Keller Williams
Shown By
Agent Name: JD McIntosh
Agent Phone: (601) 594-7722
Agency Title: McIntosh & Associates, LLC, REALTORS®

Estimate Your Payment
Estimated Payment
$ 625.96 per month $500.75 Principal & Interest $59.58 Property Tax $65.63 Homeowner's InsuranceChange Payment Information

JD McIntosh
McIntosh & Assoc. LLC, REALTORS
Office: (601) 607-7272
Cell: (601) 594-7722
Email Me
McIntosh & Associates, LLC, REALTORS®
Office
Main Phone: (601) 607-7272
458 Pebble Creek Drive
suite 2
Madison, MS 39110
458 Pebble Creek Drive
suite 2
Madison, MS 39110


Information is deemed to be reliable but not guaranteed.© 2026 MLS United, LLC.
Privacy Policy / DMCA Notice / ADA Accessibility


This site is hosted, designed and copyright
© 1994 - 2026 by
Delta Media Group, Inc. -- Patent Pending --
3474 Parsons Road | MLS# 4162883
This single family home located at 3474 Parsons Road, Raymond, MS 39154 is currently listed for sale with an asking price of $225,000. This property was built in 1975 and has 3 bedrooms and 2 full baths with 1574 sq. ft. Parsons Road is located in the Metes And Bounds subdivision. Search Metes And Bounds real estate on jmcintosh.mcintoshandassoc.com today.