


BEDS3
BATHS2 full
SQUARE FEET1,278
MLS#26030859
STATUSActive
PROPERTY TYPEResidential - Single Family
SUBDIVISIONNone
Property Description
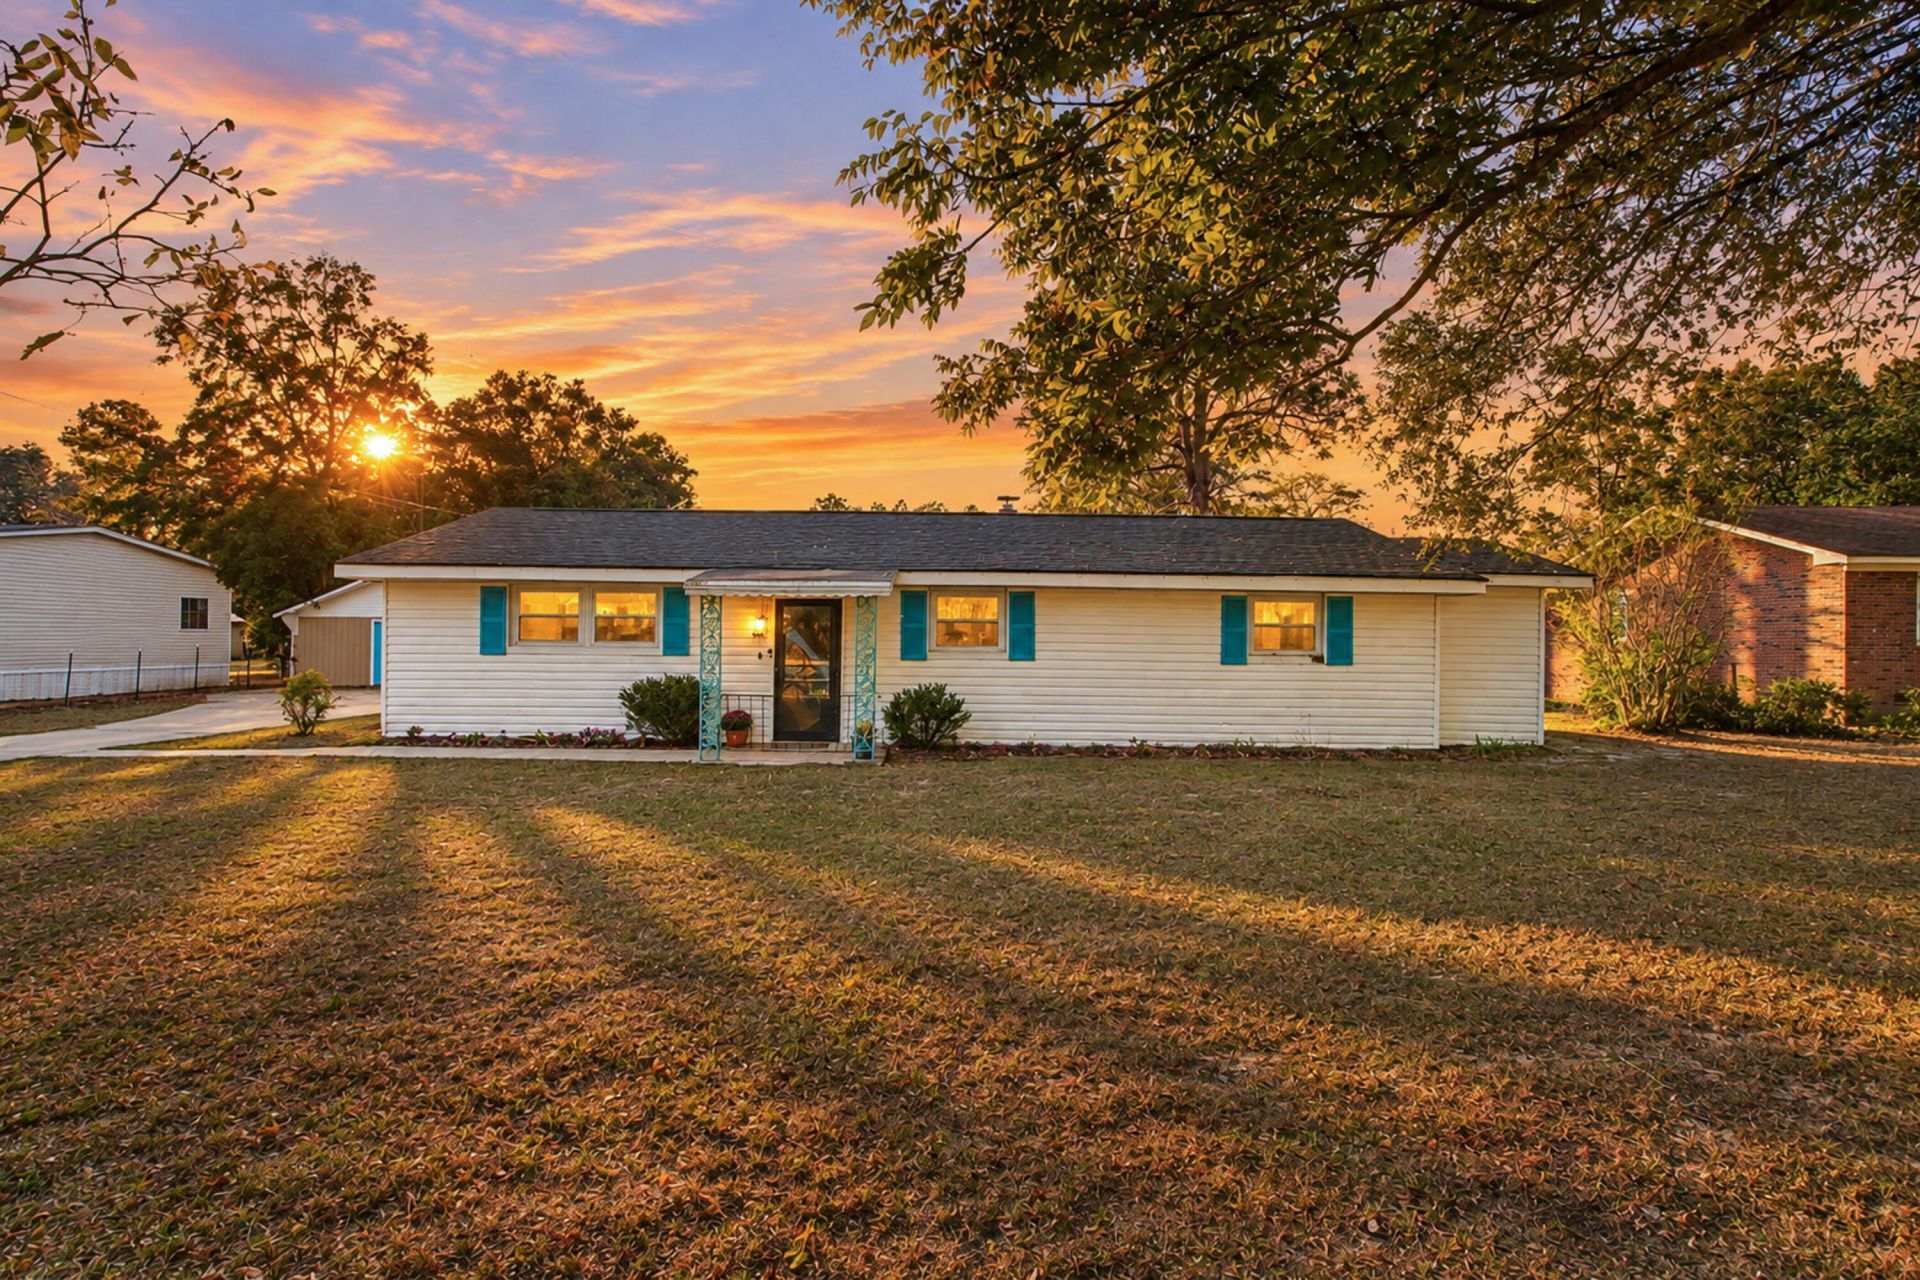
Welcome to 3578 Kennerly Road in Orangeburg, SC! This charming single-story ranch offers 3 bedrooms, 2 full bathrooms, and 1,278 square feet of living space, all situated on a spacious 1.18 acre lot.One of the standout features of this property is the brand-new HVAC system installed in summer 2026, offering buyers added comfort and peace of mind.Outside, you'll find even more potential with a detached workshop converted from the property's former garage. Whether you need a dedicated workspace, hobby area, storage, or a place to work on your next project, this additional space offers plenty of possibilities.With over an acre of land, there's room to enjoy outdoor living, gardening, entertaining, or simply havia little extra breathing room.If you're looking for a property with land, practical living space, and room to make it your own, this Orangeburg home is worth a look!Schedule your private showing today!
Property Features
Property Type: Residential - Single Family
Cooling: Central Air
Heating: Central
Home Style: Ranch
Lot Size: 1.18 Acres
Roof Type: Architectural
Stories: 1.0
Year Built: 1960
Amenities
Garden Tub/Shower
Ceiling - Smooth
Ceiling Fan(s)
Eat-in Kitchen
Formal Living
Feature Descriptions
Building Area Total: 1278
Exterior: Vinyl Siding
Fencing: Fence - Metal Enclosed, Privacy
Flooring: Ceramic Tile, Laminate, Wood, Other
HeatingY/N: 1
Laundry: Washer Hookup, Electric Dryer Hookup, Laundry Room
Lot Dimensions: 1.18 acre(s)
Lot Features: Level, Wooded, .5 - 1 Acre,1 - 2 Acres,0 - .5 Acre
Other Structures: No, Storage, Workshop, Shed(s)
Parking Features: Other
Sewer: Septic Tank
Utilities: Dept of Public Util
Water: Public
Wooded: Yes
Local Schools
High School: Orangeburg-Wilkinson High School
Middle School: William J. Clark Middle
Elementary School: Sheridan Elementary School
Listed By / Shown By
Listed By
Agency Name: Carolina One Real Estate
Agency Contact: 843-779-8660
Shown By
Agent Name: JD McIntosh
Agent Phone: (601) 594-7722
Agency Title: McIntosh & Associates, LLC, REALTORS®

Estimate Your Payment
Estimated Payment
$ 427.93 per month $378.35 Principal & Interest $0.00 Property Tax (data not provided by mls) $49.58 Homeowner's InsuranceChange Payment Information

JD McIntosh
McIntosh & Assoc. LLC, REALTORS
Office: (601) 607-7272
Cell: (601) 594-7722
Email Me
McIntosh & Associates, LLC, REALTORS®
Office
Main Phone: (601) 607-7272
458 Pebble Creek Drive
suite 2
Madison, MS 39110
458 Pebble Creek Drive
suite 2
Madison, MS 39110


Privacy Policy / DMCA Notice / ADA Accessibility


This site is hosted, designed and copyright
© 1994 - 2026 by
Delta Media Group, Inc. -- Patent Pending --
3578 Kennerly Road | MLS# 26030859
This single family home located at 3578 Kennerly Road, Orangeburg, SC 29118 is currently listed for sale with an asking price of $170,000. This property was built in 1960 and has 3 bedrooms and 2 full baths with 1278 sq. ft. Kennerly Road is located in the None subdivision. Search None real estate on jmcintosh.mcintoshandassoc.com today.