


BEDS3
BATHS2 full
SQUARE FEET1,785
MLS#4163079
STATUSActive
PROPERTY TYPEResidential - Single Family
SUBDIVISIONGulf Park Estates
Property Description
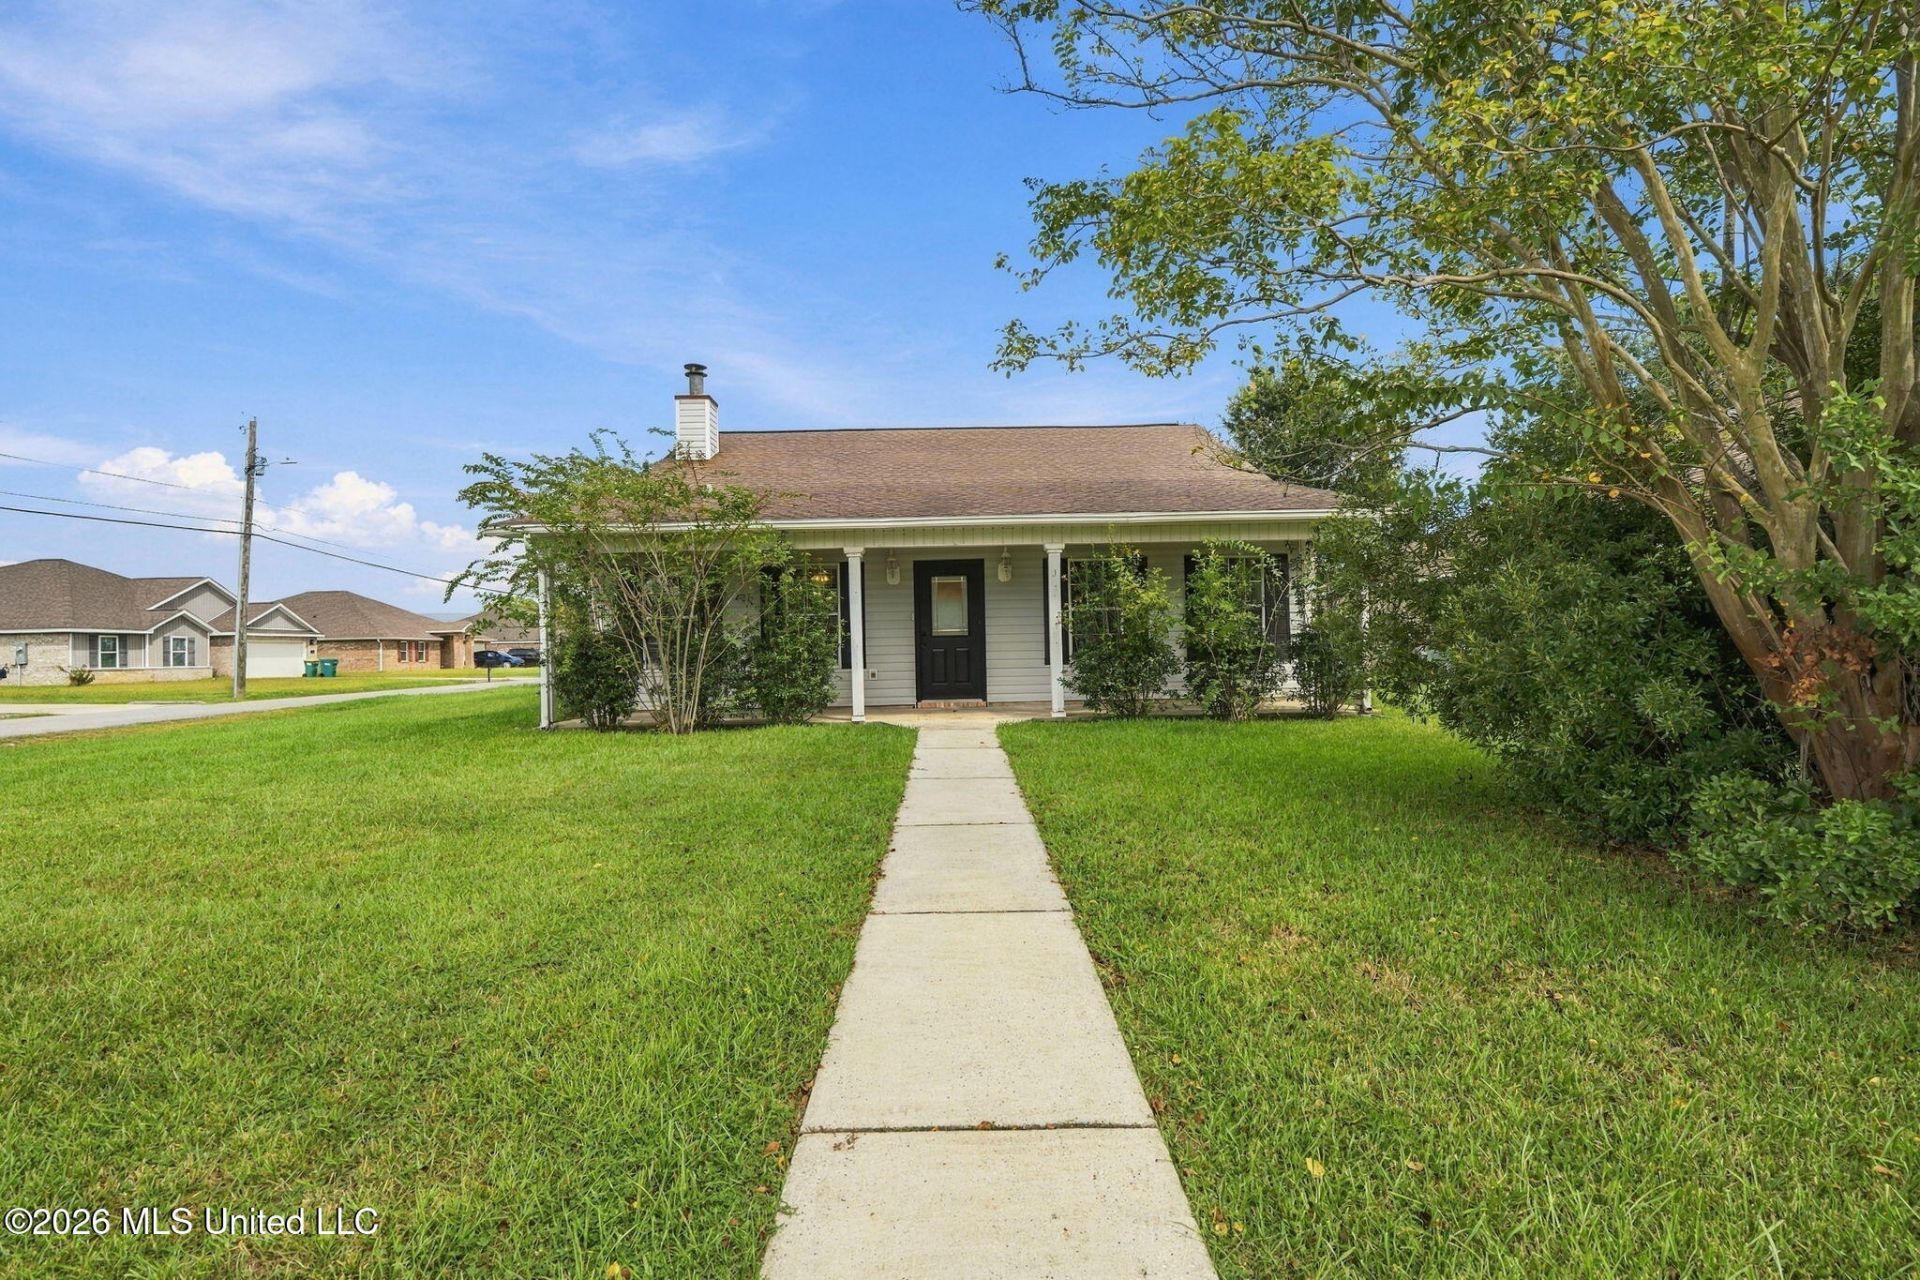
This charming 3-bedroom, 2-bathroom home is perfect for those seeking a blend of comfort and entertainment. With its inviting in-ground pool and fully fenced backyard, this property is an entertainer's dream and offers endless possibilities for relaxation and fun. Step inside to find a spacious living area that flows seamlessly into the dining and kitchen spaces, creating an open and welcoming atmosphere. The kitchen is equipped with modern appliances and plenty of storage, making it ideal for preparing meals and hosting gatherings. Each of the three bedrooms is well-sized, providing ample space for family or guests. The outdoor area is truly a highlight, featuring a sparkling in-ground pool that promises endless summer enjoyment. The fenced-in yard offers privacy and security, making it a perfect space for children and pets to play freely. Whether you're hosting a barbecue or enjoying a quiet evening under the stars, this backyard is sure to be a favorite spot. Located in a friendly neighborhood, this property is just a short drive from the vibrant downtown Ocean Springs, where you can explore local shops, restaurants, and cultural attractions. Nearby, you'll find the Ocean Springs Beach and the Gulf Islands National Seashore, offering plenty of outdoor activities.
Property Features
Property Type: Residential - Single Family
Lot Size: 0.25 Acres
Roof Type: Shingle
Stories: 1.0
Taxes: $2,280
Year Built: 1998
Feature Descriptions
Days on Site: 6
Flooring: Vinyl, Tile
Lot: Level, Front Yard
Parcel#: 0-54-02-939.000
Patio/Porch: Covered, Patio, Slab
Sewer: Public Sewer
Swimming Pool: Yes
Water: Public
Listed By / Shown By
Listed By
Agency Name: Epique
Shown By
Agent Name: JD McIntosh
Agent Phone: (601) 594-7722
Agency Title: McIntosh & Associates, LLC, REALTORS®

Estimate Your Payment
Estimated Payment
$ 844.48 per month $578.65 Principal & Interest $190.00 Property Tax $75.83 Homeowner's InsuranceChange Payment Information

JD McIntosh
McIntosh & Assoc. LLC, REALTORS
Office: (601) 607-7272
Cell: (601) 594-7722
Email Me
McIntosh & Associates, LLC, REALTORS®
Office
Main Phone: (601) 607-7272
458 Pebble Creek Drive
suite 2
Madison, MS 39110
458 Pebble Creek Drive
suite 2
Madison, MS 39110


Information is deemed to be reliable but not guaranteed.© 2026 MLS United, LLC.
Privacy Policy / DMCA Notice / ADA Accessibility


This site is hosted, designed and copyright
© 1994 - 2026 by
Delta Media Group, Inc. -- Patent Pending --
3612 N 9th Street | MLS# 4163079
This single family home located at 3612 N 9th Street, Ocean Springs, MS 39564 is currently listed for sale with an asking price of $260,000. This property was built in 1998 and has 3 bedrooms and 2 full baths with 1785 sq. ft. N 9th Street is located in the Gulf Park Estates subdivision. Search Gulf Park Estates real estate on jmcintosh.mcintoshandassoc.com today.