


BEDS3
BATHS2 full
SQUARE FEET2,035
MLS#4163521
STATUSActive
PROPERTY TYPEResidential - Single Family
SUBDIVISIONSalem Oaks - Picayune
Property Description
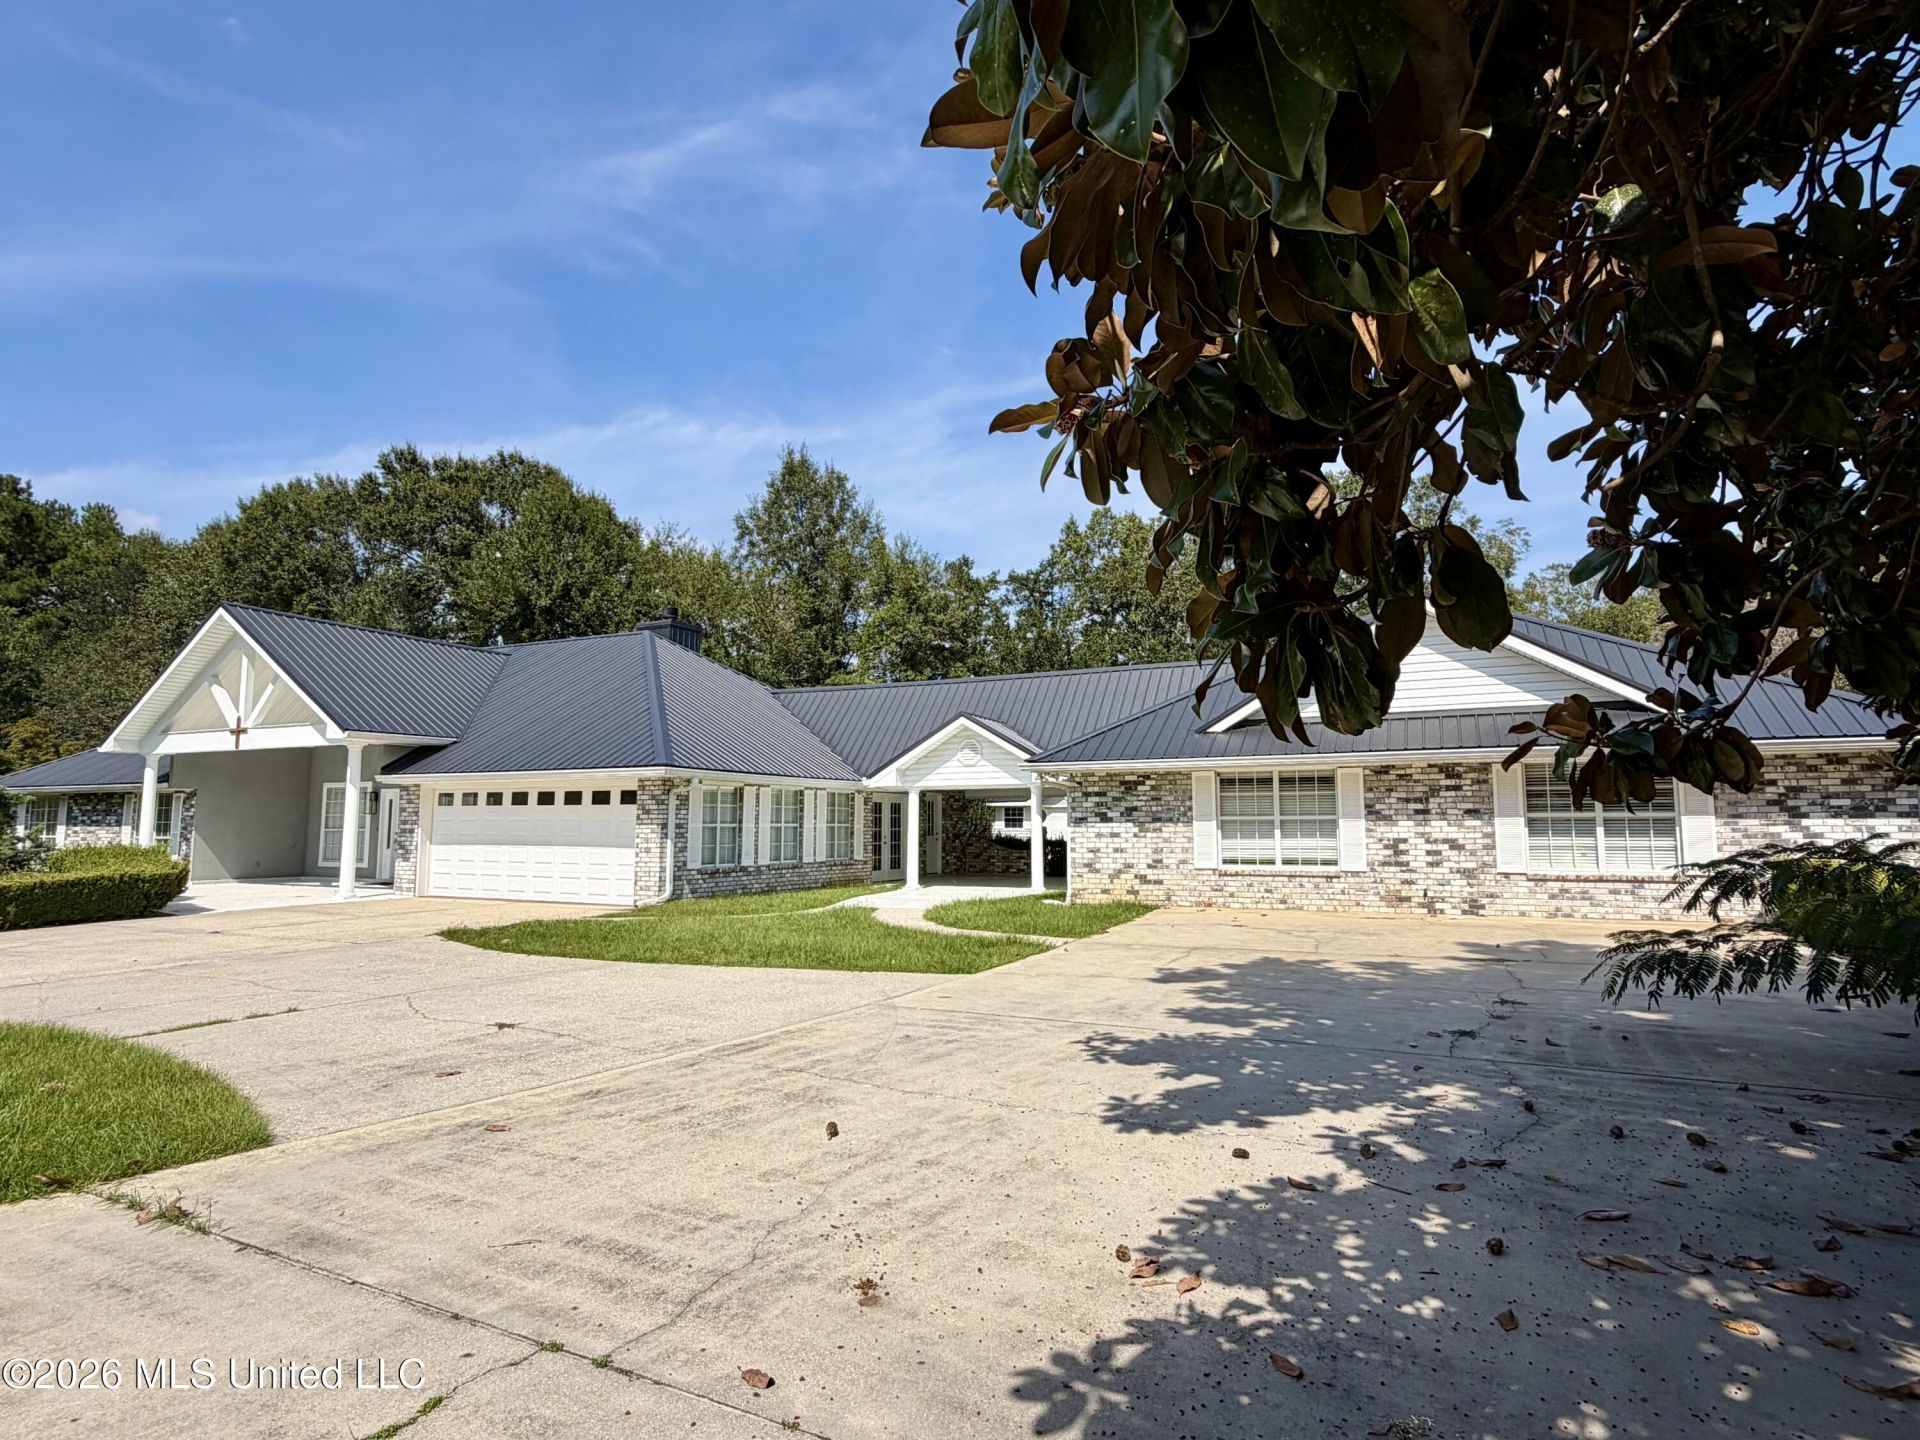
Located just outside of the city limits. This sprawling home is perfect for a large family with a separate living space attached by a lge. covered breezeway area. The 1 b/rm. 1 bath with kitchen & living area would make a great mother-in-law suite or rental. There have been so many updates including fresh paint, new fixtures, stainless appliances and granite countertops. Each residence has their own separate entrance and parking area. The metal roof and HVAC system have been replaced within the last 3 years. The main house m. bath has a walk-in shower w/dual shower head and separate corner jetted tub. The b/rm. has a lge. walk-in closet & access to an enclosed porch area for your morning coffee. There is stge. attached to the guest house and a det. stge. building behind the main house that houses the well tank. The grounds are beautiful w/a variety of trees. The home is situated on 1.97 acres for your privacy.
Property Features
Property Type: Residential - Single Family
Garage: 2 car attached
Lot Size: 1.97 Acres
Roof Type: Metal
Stories: 1.0
Taxes: $1,637
Year Built: 1990
Feature Descriptions
Accessibility: Central Living Area, Common Area
Days on Site: 3
Flooring: Combination, Tile, Luxury Vinyl
Lot: Corner Lot, Level
Parcel#: 6-16-5-21-000-010-0100
Patio/Porch: Covered, Enclosed, Rear Porch, Side Porch, Front Porch
Security: Smoke Detector(s)
Sewer: Septic Tank
Water: Well
Water Features: None
Window: Blinds
Listed By / Shown By
Listed By
Agency Name: Ford Realty, Inc.
Shown By
Agent Name: JD McIntosh
Agent Phone: (601) 594-7722
Agency Title: McIntosh & Associates, LLC, REALTORS®

Estimate Your Payment
Estimated Payment
$ 1,468.03 per month $1,177.32 Principal & Interest $136.42 Property Tax $154.29 Homeowner's InsuranceChange Payment Information

JD McIntosh
McIntosh & Assoc. LLC, REALTORS
Office: (601) 607-7272
Cell: (601) 594-7722
Email Me
McIntosh & Associates, LLC, REALTORS®
Office
Main Phone: (601) 607-7272
458 Pebble Creek Drive
suite 2
Madison, MS 39110
458 Pebble Creek Drive
suite 2
Madison, MS 39110


Information is deemed to be reliable but not guaranteed.© 2026 MLS United, LLC.
Privacy Policy / DMCA Notice / ADA Accessibility


This site is hosted, designed and copyright
© 1994 - 2026 by
Delta Media Group, Inc. -- Patent Pending --
39 Oak Allee Drive | MLS# 4163521
This single family home located at 39 Oak Allee Drive, Picayune, MS 39466 is currently listed for sale with an asking price of $529,000. This property was built in 1990 and has 3 bedrooms and 2 full baths with 2035 sq. ft. Oak Allee Drive is located in the Salem Oaks - Picayune subdivision. Search Salem Oaks - Picayune real estate on jmcintosh.mcintoshandassoc.com today.