


BEDS3
BATHS3 full
SQUARE FEET2,800
MLS#4164833
STATUSActive
PROPERTY TYPEResidential - Single Family
SUBDIVISIONDavall Hills
Property Description
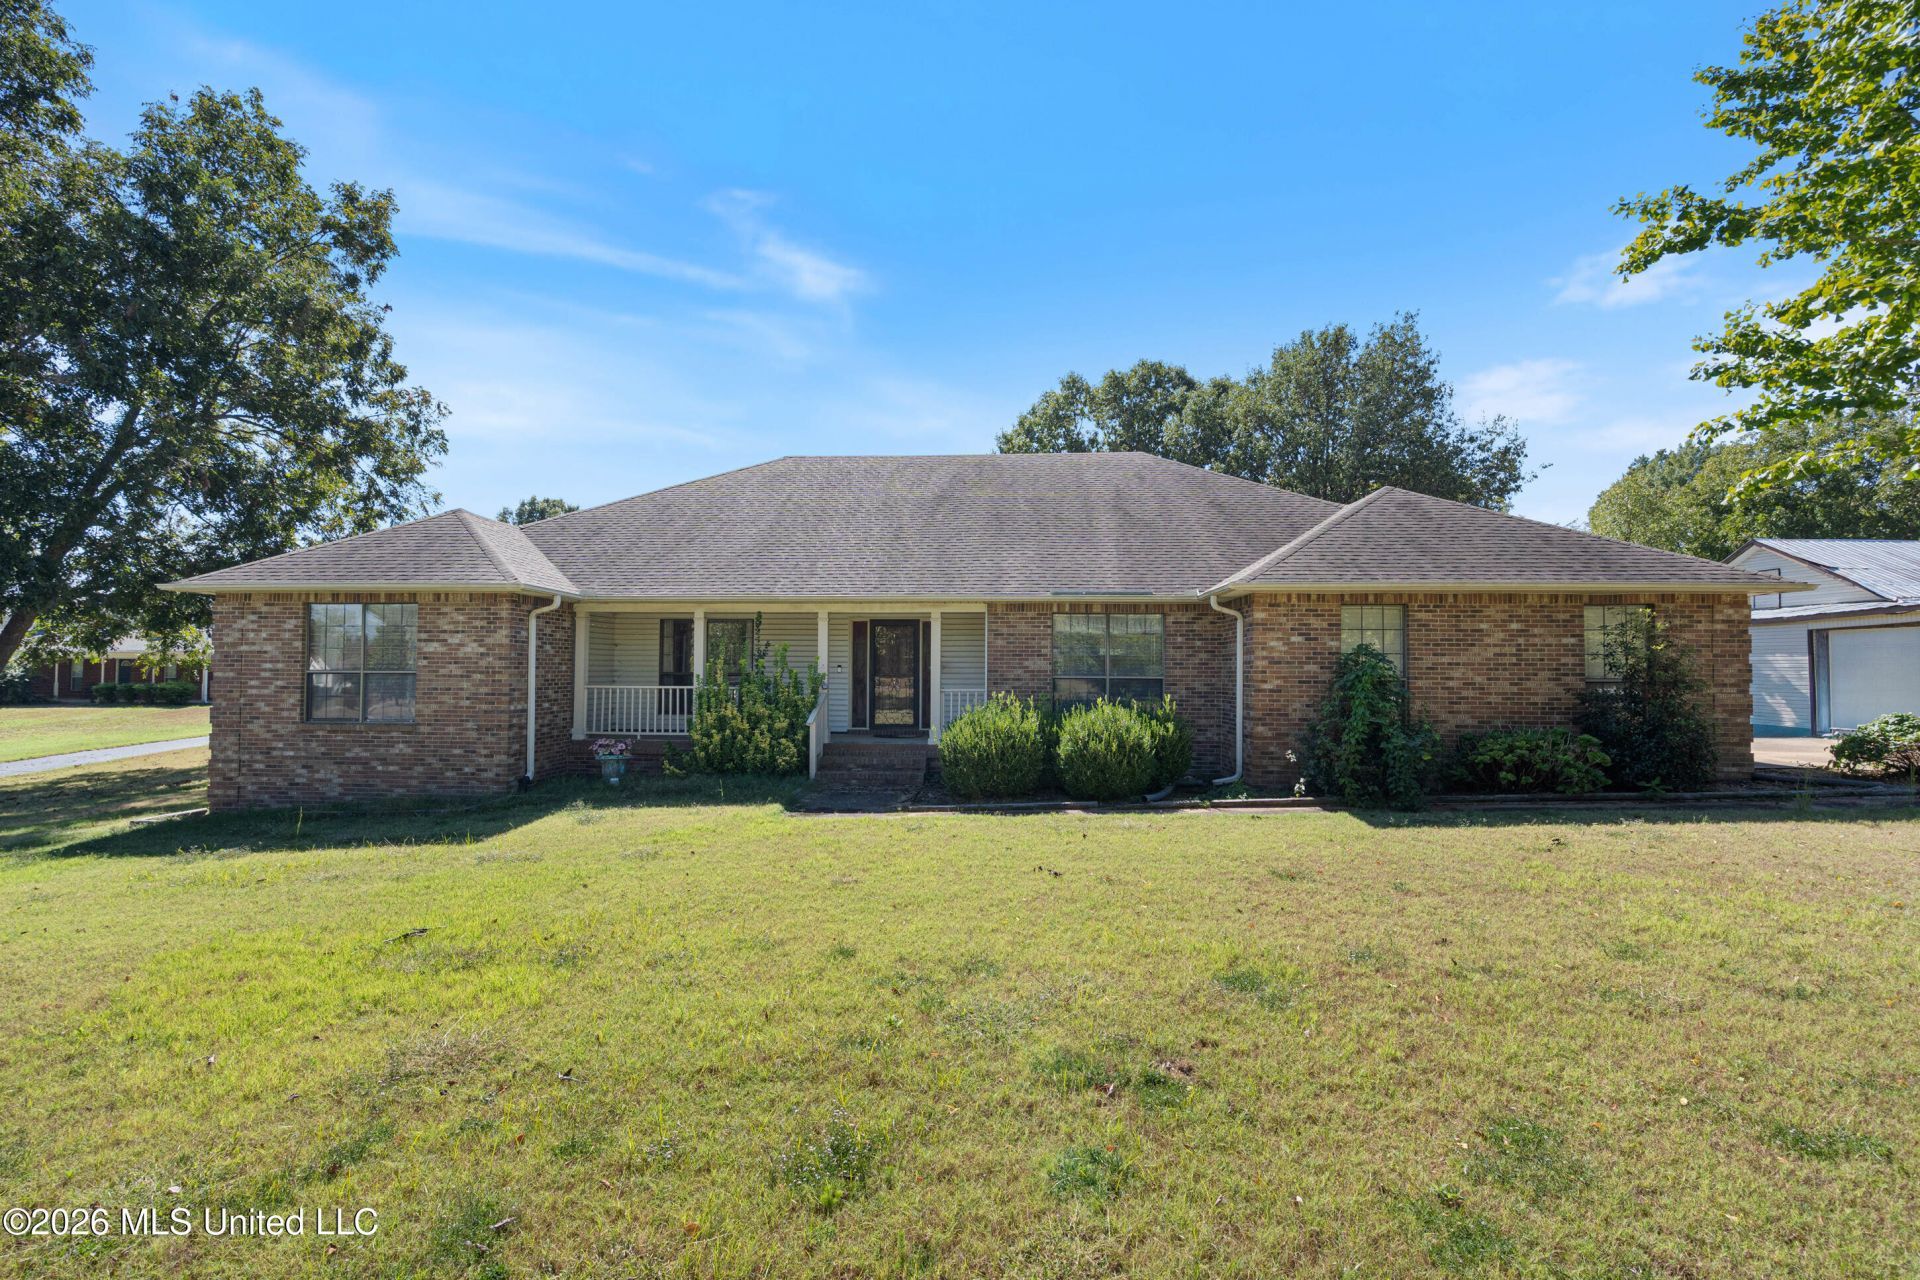
Great price and tons of potential with this spacious one-story home situated on 1.54 level, usable acres! Featuring 3 bedrooms and a unique split floor plan with TWO primary suites, each with its own private bath and double walk-in closets, this home offers plenty of space and flexibility. Step inside to a wide entry that opens into a large great room and spacious kitchen, creating an open and inviting layout. The kitchen features a large center island with cooktop, abundant counter space, built-in oven, dishwasher, breakfast area, and an adjoining formal dining room. The split-bedroom design provides privacy, with one primary suite on one side of the home, the second primary suite on the opposite side, and a third bedroom conveniently located near the front entry. You'll also appreciate the enclosed sunroom/keeping room overlooking the backyard, along with an abundance of closet and storage space throughout the home. One of the highlights of this property is the beautiful 1.54-acre lot! The land is level and highly usable, with partial chain-link fencing in the backyard that's great for pets. This home is priced to sell and reflects the updating needed, making it a great opportunity for someone looking to add their own style and improvements. With its spacious one-level floor plan, two primary suites, acreage, and excellent potential, this one is definitely worth a look!
Property Features
Property Type: Residential - Single Family
Garage: 2
Lot Size: 1.54 Acres
Roof Type: Asphalt Shingle
Stories: 1.0
Taxes: $1,033
Year Built: 1994
Feature Descriptions
Days on Site: 40
Flooring: Ceramic Tile, Carpet
Lot: Level, Rectangular Lot
Lot Dimensions: 145x465
Parcel#: 1076230300001200
Patio/Porch: Front Porch
Sewer: Public Sewer
Water: Public
Local Schools
High School: Desoto Central
Middle School: Desoto Central
Elementary School: Pleasant Hill
Listed By / Shown By
Listed By
Agency Name: Kaizen Realty
Shown By
Agent Name: JD McIntosh
Agent Phone: (601) 594-7722
Agency Title: McIntosh & Associates, LLC, REALTORS®

Estimate Your Payment
Estimated Payment
$ 1,017.21 per month $823.24 Principal & Interest $86.08 Property Tax $107.89 Homeowner's InsuranceChange Payment Information

JD McIntosh
McIntosh & Assoc. LLC, REALTORS
Office: (601) 607-7272
Cell: (601) 594-7722
Email Me
McIntosh & Associates, LLC, REALTORS®
Office
Main Phone: (601) 607-7272
458 Pebble Creek Drive
suite 2
Madison, MS 39110
458 Pebble Creek Drive
suite 2
Madison, MS 39110


Information is deemed to be reliable but not guaranteed.© 2026 MLS United, LLC.
Privacy Policy / DMCA Notice / ADA Accessibility


This site is hosted, designed and copyright
© 1994 - 2026 by
Delta Media Group, Inc. -- Patent Pending --
4075 Davall Drive | MLS# 4164833
This single family home located at 4075 Davall Drive, Olive Branch, MS 38654 is currently listed for sale with an asking price of $369,900. This property was built in 1994 and has 3 bedrooms and 3 full baths with 2800 sq. ft. Davall Drive is located in the Davall Hills subdivision. Search Davall Hills real estate on jmcintosh.mcintoshandassoc.com today.