


BEDS3
BATHS2 full
SQUARE FEET1,561
MLS#4167672
STATUSActive
PROPERTY TYPEResidential - Single Family
SUBDIVISIONCastlewoods
Property Description
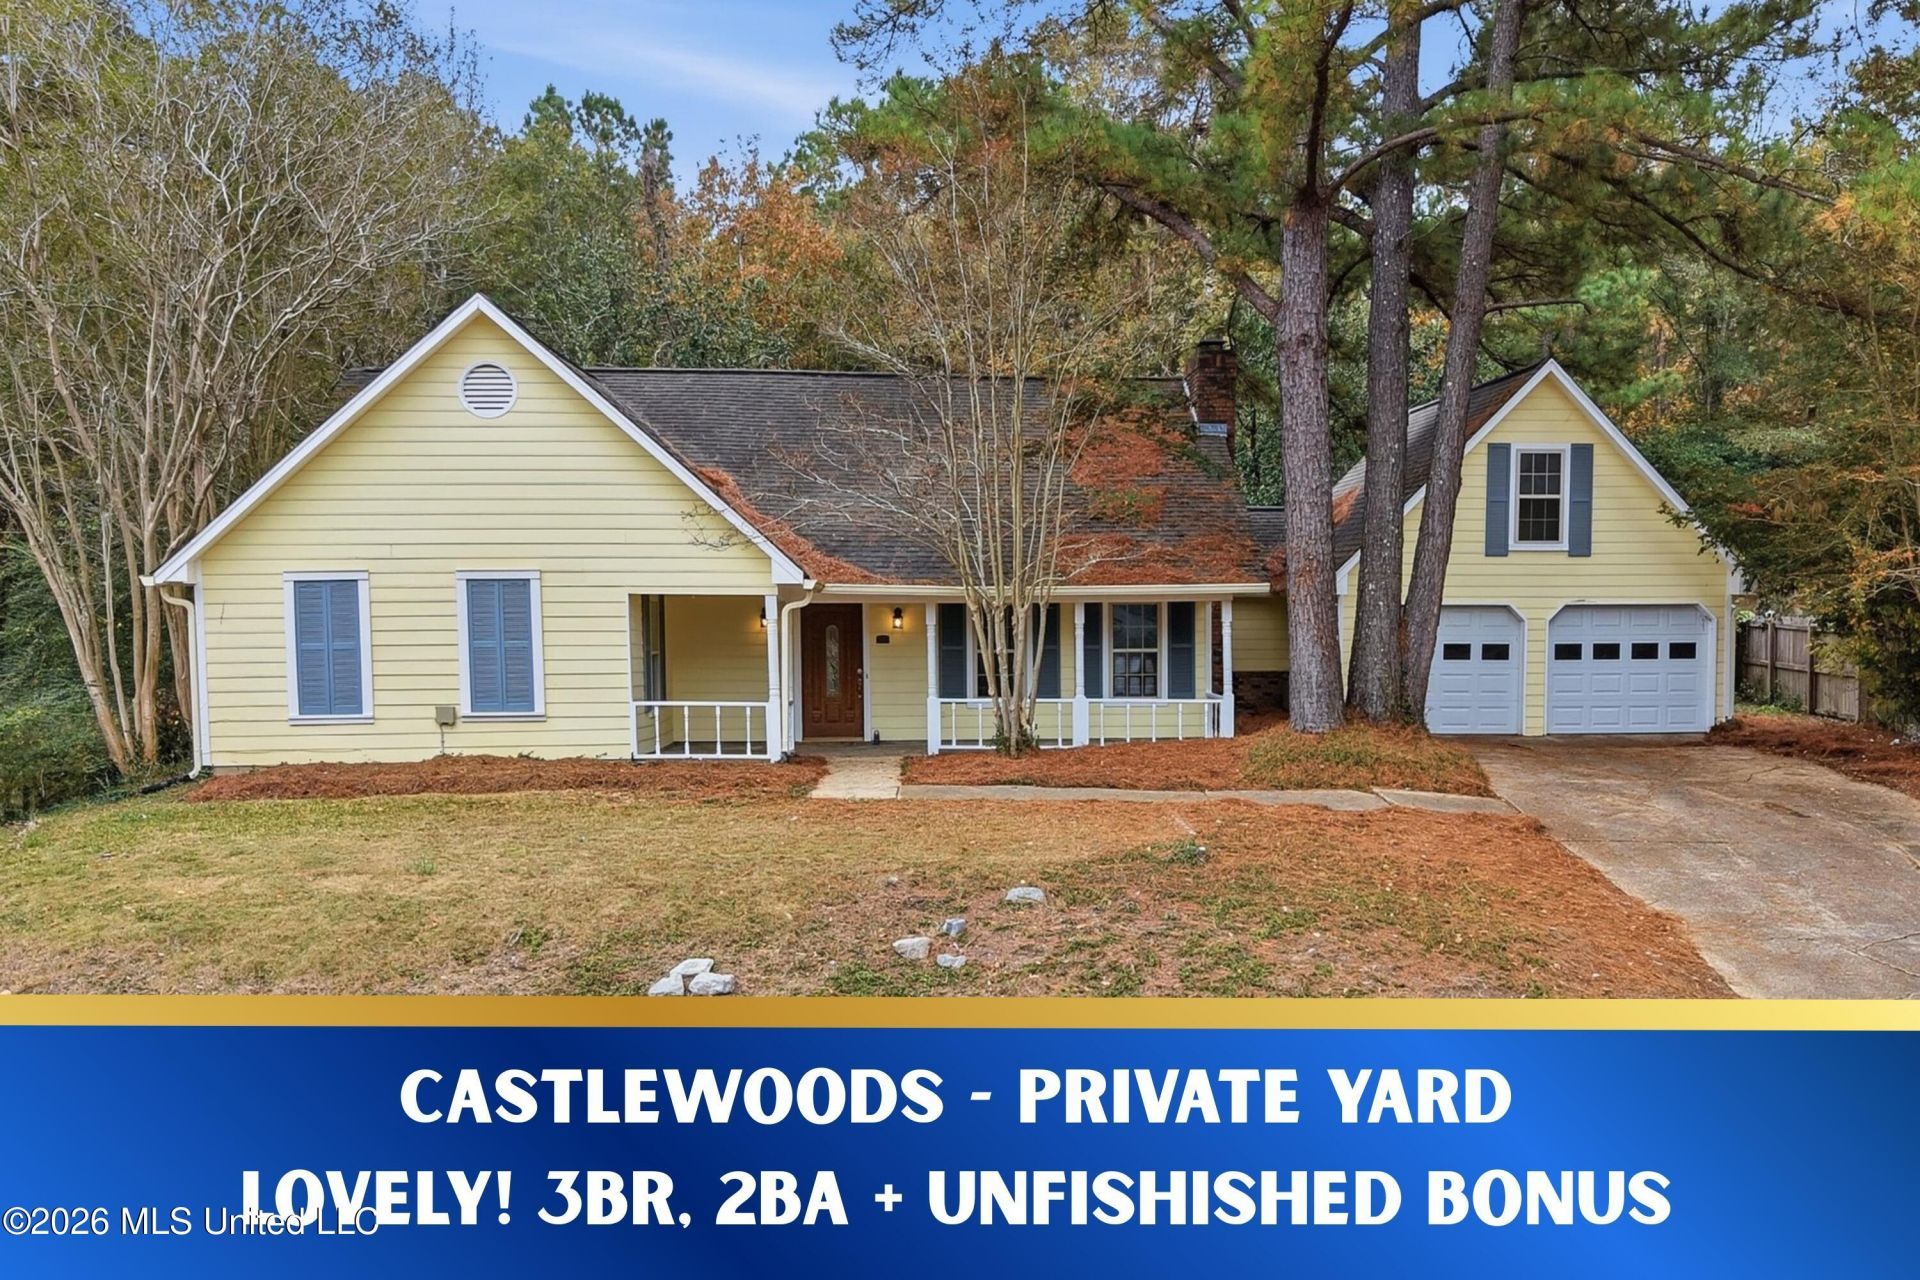
Resort-style living in Castlewoods! This charming home at 421 Arundel Drive sits in one of Brandon's favorite golf-course communities, and it qualifies for -0- DOWN PAYMENT for USDA-qualified buyers! Step inside to a spacious den with a soaring vaulted ceiling and a welcoming fireplace framed by built-in bookcases. The den flows into the dining room and an updated kitchen with stainless appliances, granite countertops and a center island, made for cooking and entertaining, with a view of the large fenced back yard from the kitchen sink. Three bedrooms with NEW FLOORING and bright windows include a primary suite with a double vanity and generous closet space. Past the laundry room, the garage leads to a large unfinished BONUS ROOM above, ready to become a playroom, office or extra storage. Classic charm, smart updates, and MOVE-IN READY. Call today for a private tour!
Property Features
Property Type: Residential - Single Family
Garage: 2 car attached
Lot Size: 0.32 Acres
Roof Type: Architectural Shingles
Stories: 1.0
Taxes: $0
Year Built: 1982
Feature Descriptions
Days on Site: 11
Flooring: Carpet, Luxury Vinyl
Lot: Sloped
Parcel#: H10q-000006-04260
Patio/Porch: Porch
Security: Fire Alarm, Smoke Detector(s)
Sewer: Public Sewer
Water: Public
Window: Insulated Windows
Local Schools
High School: Northwest Rankin
Middle School: Northwest Rankin Middle
Elementary School: Northwest Elementary School
Listed By / Shown By
Listed By
Agency Name: Turn Key Properties, LLC
Shown By
Agent Name: JD McIntosh
Agent Phone: (601) 594-7722
Agency Title: McIntosh & Associates, LLC, REALTORS®

Estimate Your Payment
Estimated Payment
$ 629.06 per month $556.17 Principal & Interest $0.00 Property Tax (data not provided by mls) $72.89 Homeowner's InsuranceChange Payment Information

JD McIntosh
McIntosh & Assoc. LLC, REALTORS
Office: (601) 607-7272
Cell: (601) 594-7722
Email Me
McIntosh & Associates, LLC, REALTORS®
Office
Main Phone: (601) 607-7272
458 Pebble Creek Drive
suite 2
Madison, MS 39110
458 Pebble Creek Drive
suite 2
Madison, MS 39110


Information is deemed to be reliable but not guaranteed.© 2026 MLS United, LLC.
Privacy Policy / DMCA Notice / ADA Accessibility


This site is hosted, designed and copyright
© 1994 - 2026 by
Delta Media Group, Inc. -- Patent Pending --
421 Arundel Drive | MLS# 4167672
This single family home located at 421 Arundel Drive, Brandon, MS 39047 is currently listed for sale with an asking price of $249,900. This property was built in 1982 and has 3 bedrooms and 2 full baths with 1561 sq. ft. Arundel Drive is located in the Castlewoods subdivision. Search Castlewoods real estate on jmcintosh.mcintoshandassoc.com today.