


BEDS4
BATHS3 full
SQUARE FEET2,800
MLS#4133504
STATUSPending
PROPERTY TYPEResidential - Single Family
SUBDIVISIONMetes And Bounds
Property Description
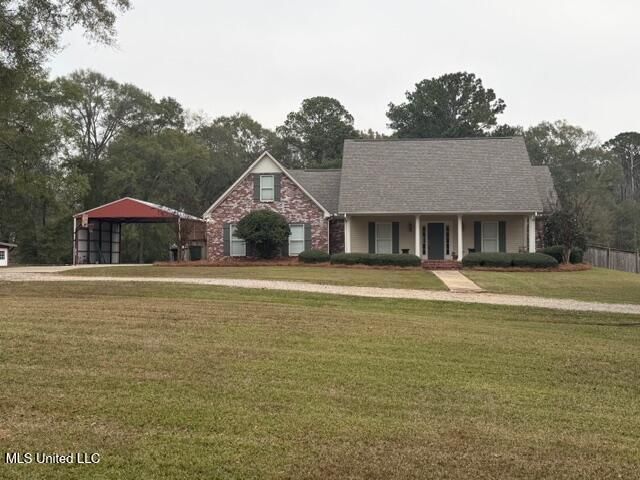
Over 3400 sqft including the detached mother n law suite!! This home is everything you could want!! Features 4 bedrooms and 3 full baths, downstairs is 3 bedrooms and 2 full baths and 1 bedroom and full bath up. Has huge walk-in closet in master with huge soaking tub and new separate tiled shower, with his and her new vanities. Kitchen with granite countertops and stainless appliances with new gas stove. Lots of cabinets. Formal dining, living with trey ceiling and fireplace with gas logs. Enjoy the view of the pool from the huge sunroom that has separate ac unit and an office area with built ins. Walk out back onto the huge patio by the pool for all your entertainment needs. Then you can cook out on the cooktop of the outdoor kitchen. Has stainless appliances including ice maker and cooktop and fridge. Also has a half bath and dressing area. Also a 6 stall barn with concrete hall and floored attic. Also has a 700 sqft guest house or Mother n law suite that has separate ac unit with 1 bedroom and 1 bath. There is also a covered RV parking pad with hookups and septic dump. This property has so much to offer. Call a Realtor today for your private showing.
Property Features
Property Type: Residential - Single Family
Fenced: Yes
Garage: 2
Lot Size: 3.00 Acres
Roof Type: Architectural Shingles
Taxes: $4,081
Year Built: 1999
Feature Descriptions
Days on Site: 292
Flooring: Concrete, Laminate, Tile
Lot: Level, Fenced, Few Trees, Views
Parcel#: N07-000043-00050
Patio/Porch: Covered, Patio, Slab, Front Porch
Security: Smoke Detector(s)
Sewer: Private Sewer, Waste Treatment Plant
Swimming Pool: Yes
Water: Community
Window: Insulated Windows, Vinyl
Room Sizes
Family Room: Level - Main
Local Schools
High School: Pelahatchie
Middle School: Pelahatchie
Elementary School: Pelahatchie
Listed By / Shown By
Listed By
Agency Name: Harper Homes Real Estate LLC
Shown By
Agent Name: JD McIntosh
Agent Phone: (601) 594-7722
Agency Title: McIntosh & Associates, LLC, REALTORS®

Estimate Your Payment
Estimated Payment
$ 1,744.70 per month $1,241.87 Principal & Interest $340.08 Property Tax $162.75 Homeowner's InsuranceChange Payment Information

JD McIntosh
McIntosh & Assoc. LLC, REALTORS
Office: (601) 607-7272
Cell: (601) 594-7722
Email Me
McIntosh & Associates, LLC, REALTORS®
Office
Main Phone: (601) 607-7272
458 Pebble Creek Drive
suite 2
Madison, MS 39110
458 Pebble Creek Drive
suite 2
Madison, MS 39110


Information is deemed to be reliable but not guaranteed.© 2026 MLS United, LLC.
Privacy Policy / DMCA Notice / ADA Accessibility


This site is hosted, designed and copyright
© 1994 - 2026 by
Delta Media Group, Inc. -- Patent Pending --
428 Walters Road | MLS# 4133504
This single family home located at 428 Walters Road, Pelahatchie, MS 39145 is currently listed for sale with an asking price of $558,000. This property was built in 1999 and has 4 bedrooms and 3 full baths with 2800 sq. ft. Walters Road is located in the Metes And Bounds subdivision. Search Metes And Bounds real estate on jmcintosh.mcintoshandassoc.com today.