
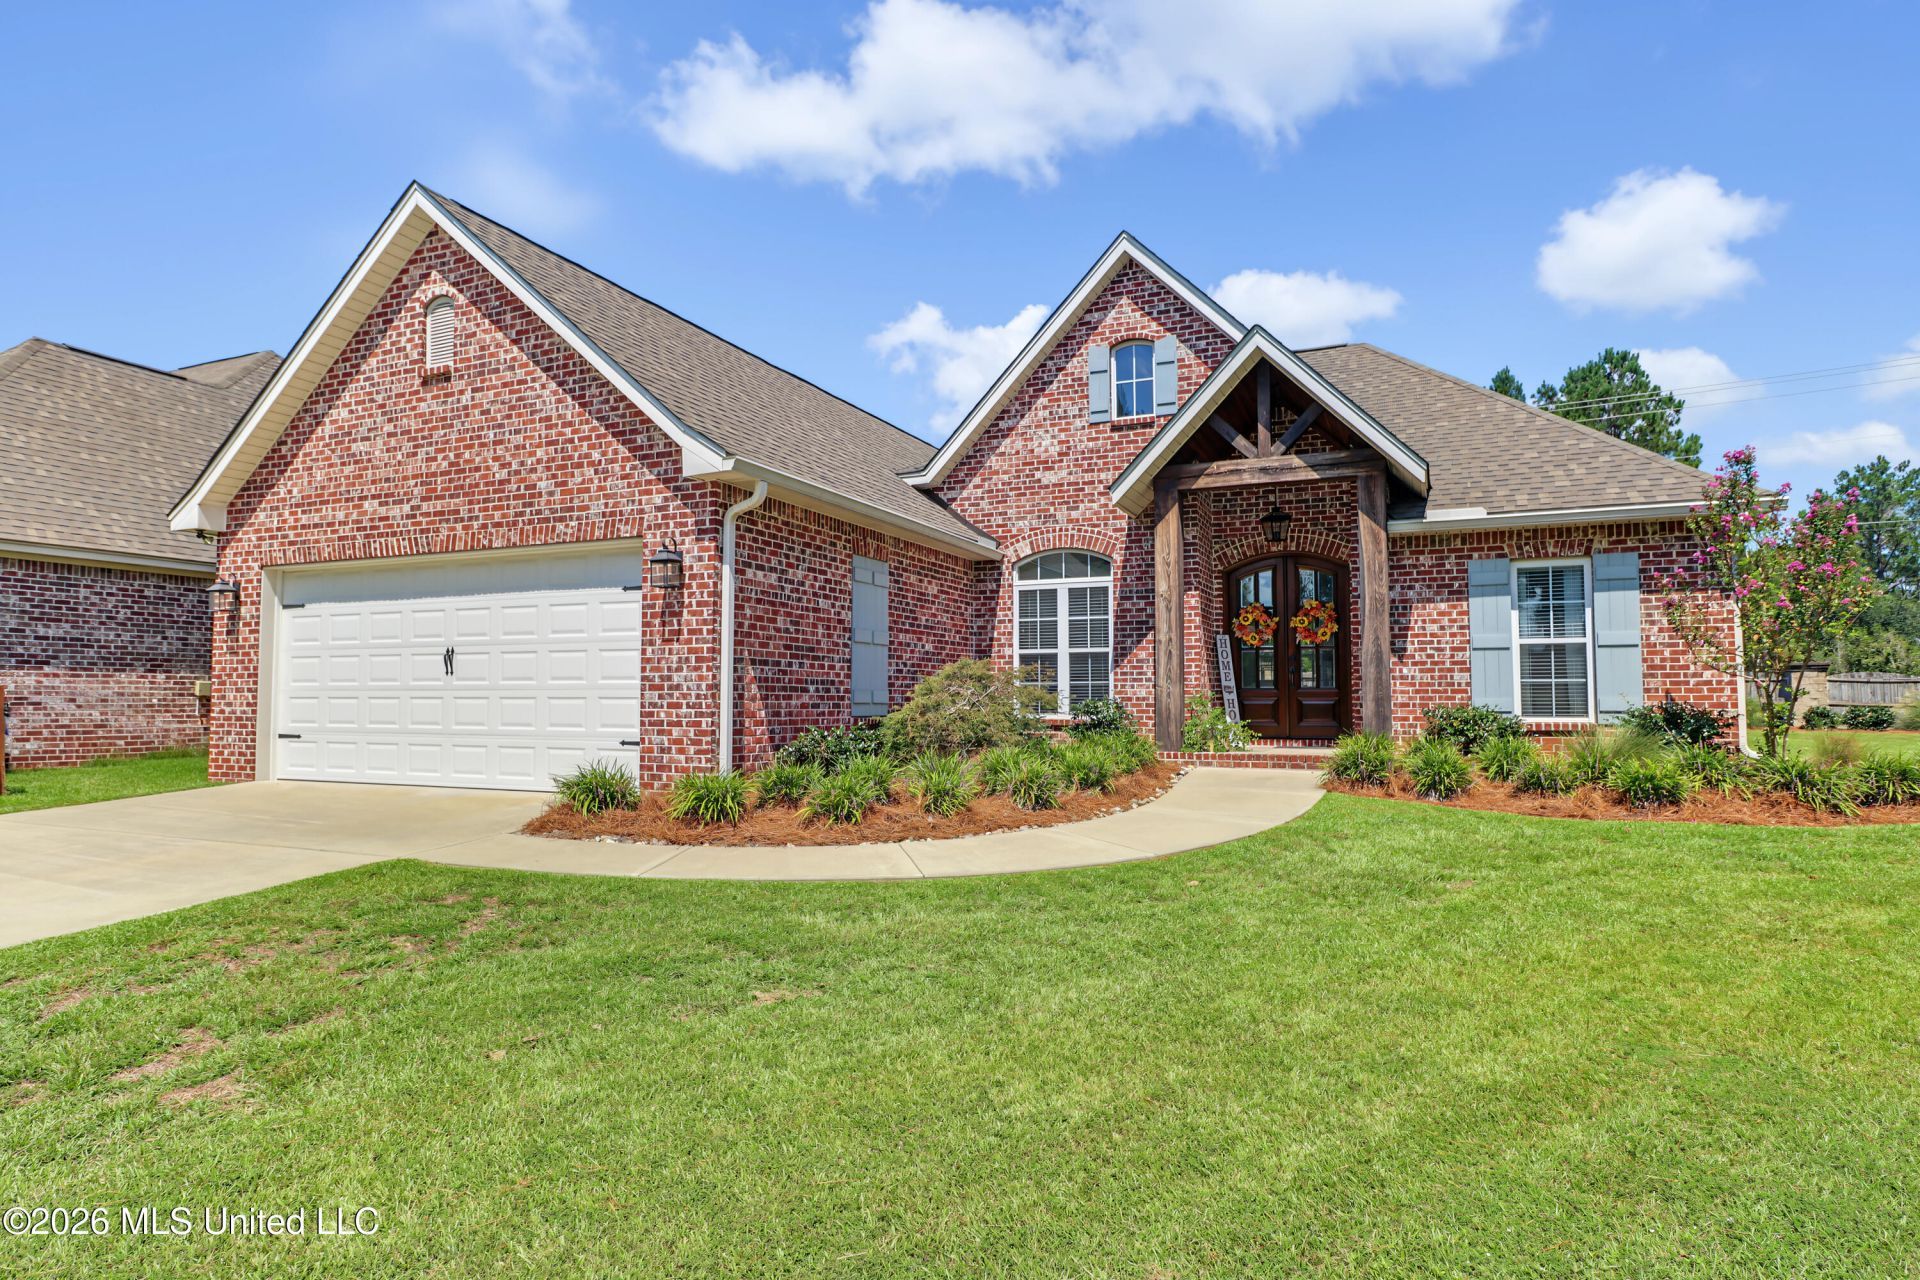


BEDS3
BATHS2 full
SQUARE FEET1,848
MLS#4163002
STATUSActive
PROPERTY TYPEResidential - Single Family
SUBDIVISIONKingsmill
Property Description
Welcome to this beautifully custom-built home by Hiatt Construction nestled at the end of a private cul-de-sac in one of Hattiesburg's most desirable communities. Thoughtfully designed with beautiful finishes throughout, this home offers a spacious split-bedroom floor plan with both style and functionality. The living area features a cozy gas fireplace surrounded by custom built-ins, natural wood shelving, and shiplap accents, creating a warm and welcoming gathering space. Kitchen upgraded with classic quartz, beautiful tile backsplash and a gas range run on natural gas. The private back porch provides the perfect retreat for morning coffee, relaxing evenings, or gathering with friends to watch football. A generously sized lot offers plenty of outdoor space and privacy, and nice built-in shelving in the garage helps ensure everything has a place. Residents also enjoy access to a wonderful community pool and pavilion, adding even more opportunities to relax and entertain. Mature landscaping and a lovely yard fully equipped with a Rainbird irrigation system are just icing on the cake. From the custom details inside to the peaceful cul-de-sac setting, this property offers the perfect blend of comfort, privacy, and community living. *Agent is seller's sister*
Property Features
Property Type: Residential - Single Family
Garage: 2
Lot Size: 0.26 Acres
Roof Type: Architectural Shingles
Stories: 1.0
Taxes: $2,648
Year Built: 2021
Feature Descriptions
Days on Site: 8
Flooring: Carpet, Tile, Luxury Vinyl
HOA Fee: $500/ Annually
Lot: Landscaped, Few Trees, Sprinklers In Front, Sprinklers In Rear
Parcel#: 053l-07-018.077
Patio/Porch: Covered, Rear Porch
Sewer: Other
Swimming Pool: Yes
Water: Other
Local Schools
High School: Oak Grove
Middle School: Oak Grove
Elementary School: Longleaf
Listed By / Shown By
Listed By
Agency Name: RE/MAX Results In Real Estate, Inc.
Shown By
Agent Name: JD McIntosh
Agent Phone: (601) 594-7722
Agency Title: McIntosh & Associates, LLC, REALTORS®

Estimate Your Payment
Estimated Payment
$ 1,099.18 per month $776.72 Principal & Interest $220.67 Property Tax $101.79 Homeowner's InsuranceChange Payment Information

JD McIntosh
McIntosh & Assoc. LLC, REALTORS
Office: (601) 607-7272
Cell: (601) 594-7722
Email Me
McIntosh & Associates, LLC, REALTORS®
Office
Main Phone: (601) 607-7272
458 Pebble Creek Drive
suite 2
Madison, MS 39110
458 Pebble Creek Drive
suite 2
Madison, MS 39110


Information is deemed to be reliable but not guaranteed.© 2026 MLS United, LLC.
Privacy Policy / DMCA Notice / ADA Accessibility


This site is hosted, designed and copyright
© 1994 - 2026 by
Delta Media Group, Inc. -- Patent Pending --
45 Thornbury Lane | MLS# 4163002
This single family home located at 45 Thornbury Lane, Hattiesburg, MS 39402 is currently listed for sale with an asking price of $349,000. This property was built in 2021 and has 3 bedrooms and 2 full baths with 1848 sq. ft. Thornbury Lane is located in the Kingsmill subdivision. Search Kingsmill real estate on jmcintosh.mcintoshandassoc.com today.