
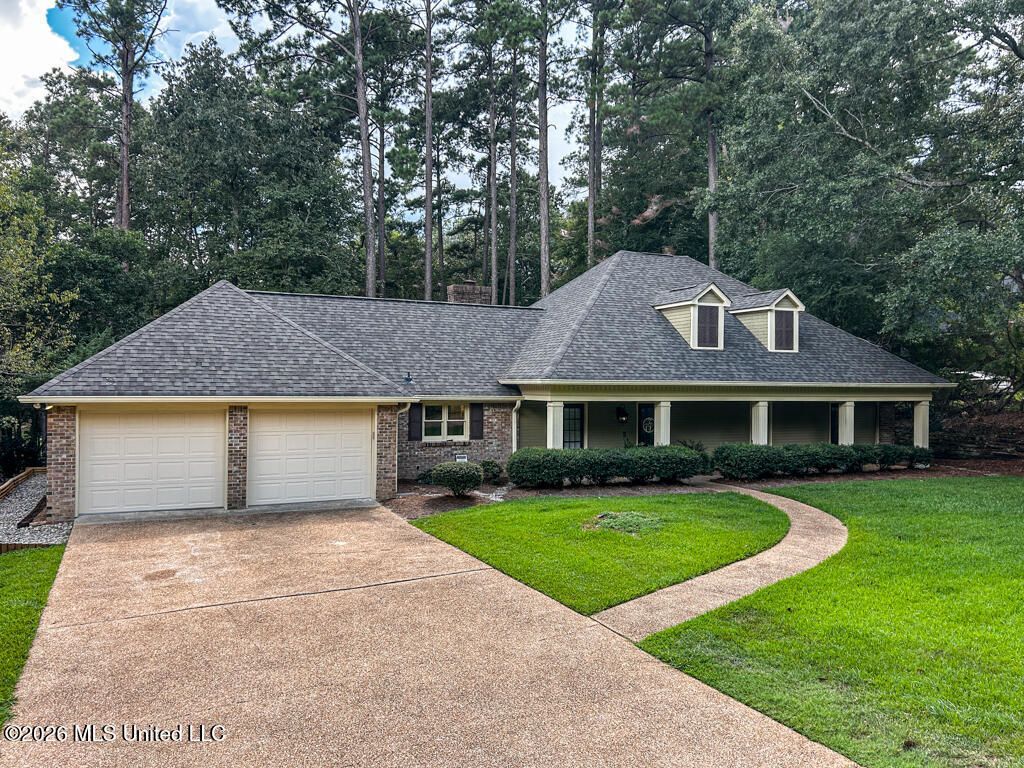


BEDS4
BATHS2 full
SQUARE FEET2,262
MLS#4161427
STATUSPending
PROPERTY TYPEResidential - Single Family
SUBDIVISIONCastlewoods
Property Description
Check out this beautiful USDA eligible 4 bedroom 2 bath home in Castlewoods Country Club of Brandon! Located minutes from local schools, the Ross Barnett Reservoir, and the Dogwood shopping area, this well-maintained/updated move-in-ready property is ready for it's new owners. Enjoy the fully appointed kitchen with island and attached breakfast area. Adjacent to the kitchen you can have a formal dining room, office, or game room. The large living room features a beautiful wood-stained tray-ceiling, and real brick fireplace/hearth. In the remainder of the downstairs you'll find the primary bedroom and bathroom, plus two guest bedrooms and another full bathroom. The fourth bedroom or bonus-room and closet are upstairs. Enjoy the outdoors with the spacious rear patio including multiple deck areas for cooking, entertaining, or enjoying the beautiful back yard view. Within the last 4 years all appliances, water heater, and HVAC have been replaced. The roof was replaced less than 2 years ago. Enjoy golf anytime you want at the Castlewoods Country Club course. Don't forget to join the Castlewoods Country Club to enjoy amenities such as the tennis courts, pool, and gym. Contract your favorite Realtor for a private showing today!
Property Features
Property Type: Residential - Single Family
Garage: 2 car attached
Lot Size: 0.49 Acres
Roof Type: Architectural Shingles
Stories: 2.0
Taxes: $1,818
Year Built: 1984
Feature Descriptions
Days on Site: 24
Flooring: Ceramic Tile, Laminate
Parcel#: I10m-000002-04570
Patio/Porch: Deck, Slab
Security: Smoke Detector(s)
Sewer: Public Sewer
Water: Public
Water Features: None
Window: Window Treatments, Vinyl
Local Schools
High School: Northwest Rankin
Middle School: Northwest
Elementary School: Northwest Rankin
Listed By / Shown By
Listed By
Agency Name: Benchmark Realty, Inc.
Shown By
Agent Name: JD McIntosh
Agent Phone: (601) 594-7722
Agency Title: McIntosh & Associates, LLC, REALTORS®

Estimate Your Payment
Estimated Payment
$ 981.94 per month $734.21 Principal & Interest $151.50 Property Tax $96.22 Homeowner's InsuranceChange Payment Information

JD McIntosh
McIntosh & Assoc. LLC, REALTORS
Office: (601) 607-7272
Cell: (601) 594-7722
Email Me
McIntosh & Associates, LLC, REALTORS®
Office
Main Phone: (601) 607-7272
458 Pebble Creek Drive
suite 2
Madison, MS 39110
458 Pebble Creek Drive
suite 2
Madison, MS 39110


Information is deemed to be reliable but not guaranteed.© 2026 MLS United, LLC.
Privacy Policy / DMCA Notice / ADA Accessibility


This site is hosted, designed and copyright
© 1994 - 2026 by
Delta Media Group, Inc. -- Patent Pending --
469 Arundel Drive | MLS# 4161427
This single family home located at 469 Arundel Drive, Brandon, MS 39047 is currently listed for sale with an asking price of $329,900. This property was built in 1984 and has 4 bedrooms and 2 full baths with 2262 sq. ft. Arundel Drive is located in the Castlewoods subdivision. Search Castlewoods real estate on jmcintosh.mcintoshandassoc.com today.