


BEDS4
BATHS4 full
SQUARE FEET3,200
MLS#4163510
STATUSActive
PROPERTY TYPEResidential - Single Family
SUBDIVISIONArbors Of Wedgewood
Property Description
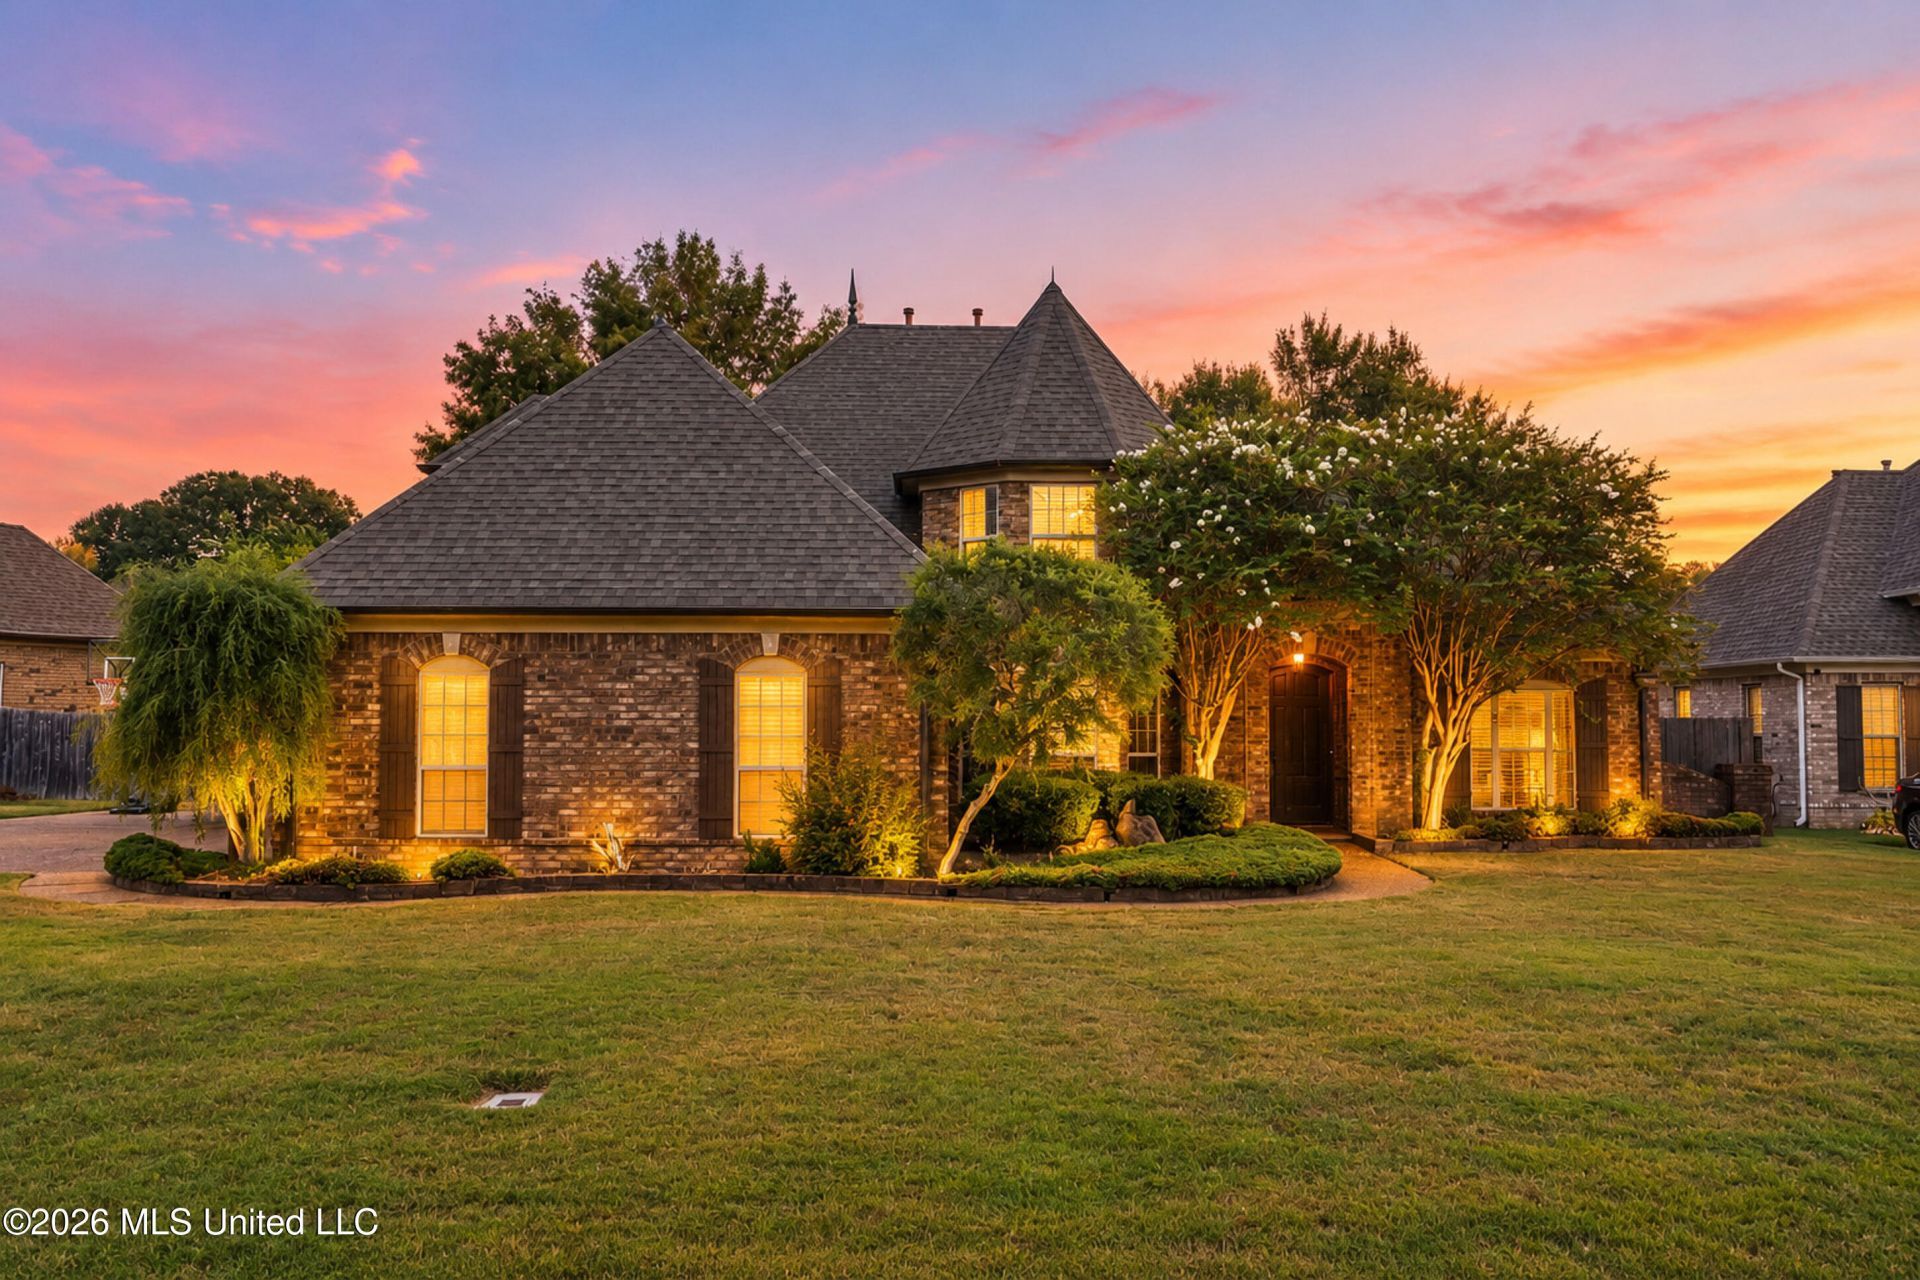
Beautifully spacious 4-bedroom, 4-full-bath home offering approximately 3,200 sq ft of comfortable living space. The main level features a large welcoming foyer, formal dining room and a great room with a gas fireplace and built-ins on both sides. The eat-in kitchen has custom cabinets, abundant counter space and a spacious island that will fit barstools. The primary suite is large with plenty of natural light and an impressive, spa-like primary bath that features a large open-concept walk-in shower with beautiful tilework and multiple shower fixtures and stand-alone soaking tub. Upstairs has 3 additional bedrooms, multiple baths and a versatile bonus/flex space. Luxurious hardwood flooring, vaulted and tray ceilings, tons of natural light and thoughtful architectural details add character throughout. Ample storage and a 3-car garage complete this well-designed home. Book your tour now.
Property Features
Property Type: Residential - Single Family
Garage: 3 car attached
Lot Size: 0.64 Acres
Roof Type: Architectural Shingles
Stories: 2.0
Taxes: $3,201
Year Built: 2006
Feature Descriptions
Days on Site: 3
Flooring: Carpet, Wood, Combination, Tile
HOA Fee: $300
Lot: Level, Landscaped, Front Yard
Parcel#: 1077352500003200
Patio/Porch: Covered, Porch
Security: Security Lights, Smoke Detector(s)
Sewer: Public Sewer
Water: Public
Water Features: None
Window: Vinyl
Local Schools
High School: Desoto Central
Middle School: Desoto Central
Elementary School: Pleasant Hill
Listed By / Shown By
Listed By
Agency Name: Keller Williams Realty - MS
Shown By
Agent Name: JD McIntosh
Agent Phone: (601) 594-7722
Agency Title: McIntosh & Associates, LLC, REALTORS®

Estimate Your Payment
Estimated Payment
$ 1,374.21 per month $979.14 Principal & Interest $266.75 Property Tax $128.32 Homeowner's InsuranceChange Payment Information

JD McIntosh
McIntosh & Assoc. LLC, REALTORS
Office: (601) 607-7272
Cell: (601) 594-7722
Email Me
McIntosh & Associates, LLC, REALTORS®
Office
Main Phone: (601) 607-7272
458 Pebble Creek Drive
suite 2
Madison, MS 39110
458 Pebble Creek Drive
suite 2
Madison, MS 39110


Information is deemed to be reliable but not guaranteed.© 2026 MLS United, LLC.
Privacy Policy / DMCA Notice / ADA Accessibility


This site is hosted, designed and copyright
© 1994 - 2026 by
Delta Media Group, Inc. -- Patent Pending --
4754 Bowie Lane | MLS# 4163510
This single family home located at 4754 Bowie Lane, Olive Branch, MS 38654 is currently listed for sale with an asking price of $439,950. This property was built in 2006 and has 4 bedrooms and 4 full baths with 3200 sq. ft. Bowie Lane is located in the Arbors Of Wedgewood subdivision. Search Arbors Of Wedgewood real estate on jmcintosh.mcintoshandassoc.com today.